
2357 Antler Ridge Drive, Dubuque, IA 52002
Local realty services provided by:CENTURY 21 Signature Real Estate
2357 Antler Ridge Drive,Dubuque, IA 52002
$519,900
- 5 Beds
- 3 Baths
- 3,735 sq. ft.
- Single family
- Pending
Upcoming open houses
- Sun, Jul 1911:30 am - 12:30 pm
Listed by: kara greve
Office: equity real estate group llc.
MLS#:155188
Source:IA_DBOR
Price summary
- Price:$519,900
- Price per sq. ft.:$139.2
About this home
This spacious 5 bedroom, 3 bath walkout ranch home is much larger than it appears with over 2000 sq ft on the main level and a finished lower level! Has 5 bedrooms plus and main floor office or a main floor family room! Beautiful hickory cabinets, newer luxury vinyl floors, 6 panel doors, newer paint throughout, and newer fixtures in the baths and kitchen. The lower level includes a spacious family room with a gas fireplace and a wet bar for entertaining, as well as 2 conforming bedrooms and a bath. The walkout basement leads to a backyard oasis... perfect for relaxing or entertaining! A white vinyl fence surrounds the level yard that includes a patio, beautiful landscaping, a hot tub to relax in the evenings and landscaping lights to set the mood. There are irrigation lines in the front, side and back landscaping so you don't have worry about watering your plants. There is an oversized 2 car garage that is extra wide and extra deep in one stall, so you have room for all your things and includes a utility garage area in the lower level with a walkout door. Quality throughout and meticulously maintained! Look at this beauty today! *Pre-inspected for your peace of mind....
Contact an agent
Home facts
- Year built:2002
- Listing ID #:155188
- Added:2 day(s) ago
- Updated:July 15, 2026 at 11:48 PM
Rooms and interior
- Bedrooms:5
- Total bathrooms:3
- Full bathrooms:3
- Kitchen Description:Dishwasher, Microwave, Range, Refrigerator
- Basement Description:Full
- Living area:3,735 sq. ft.
Heating and cooling
- Cooling:Central Air
- Heating:Forced Air
- Central air:Yes
Structure and exterior
- Roof:Composition Shingle
- Year built:2002
- Building area:3,735 sq. ft.
- Construction Materials:Brick, Vinyl
- Exterior Features:Deck, Fence, Hot Tub, Patio, Walkout
- Foundation Description:Concrete Perimeter
- Levels:1 Story
Schools
- High school:S. Hempstead
- Middle school:E. Roosevelt Middle
- Elementary school:Carver
Utilities
- Water:Public
- Sewer:Public Sewer
Finances and disclosures
- Price:$519,900
- Price per sq. ft.:$139.2
Features and amenities
- Appliances:Dishwasher, Microwave, Range, Refrigerator
- Laundry features:On Main Level
Parking
- Total parking spaces:2
- Parking description:Attached
New listings near 2357 Antler Ridge Drive
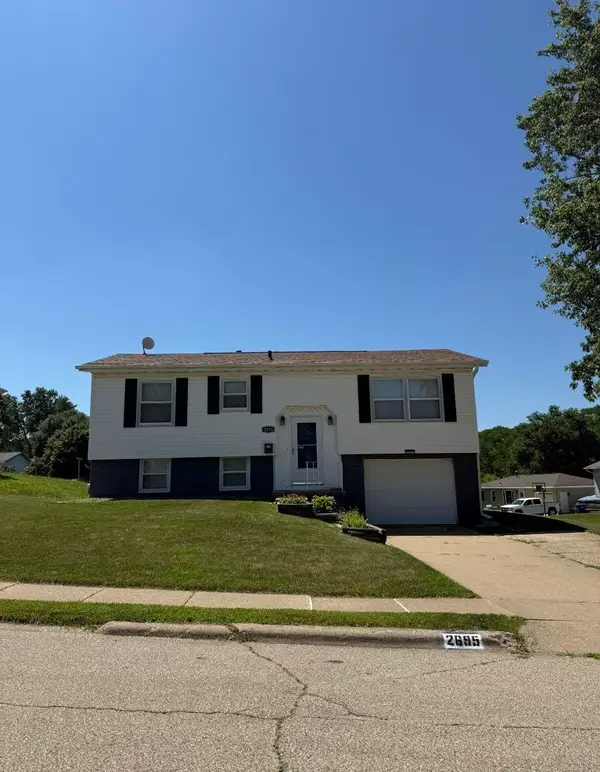 $245,000Pending3 beds 1 baths1,312 sq. ft.
2695 Dove Street, Dubuque, IA 52002
MLS# 155211Listed by: REMAX ADVANTAGE- $245,000Pending3 beds 1 baths1,312 sq. ft.
2695 Dove Street, Dubuque, IA 52002
MLS# 155211Listed by: REMAX ADVANTAGE - $245,000Pending3 beds 1 baths1,312 sq. ft.
2695 Dove Street, Dubuque, IA 52002
MLS# 155211Listed by: REMAX ADVANTAGE - New
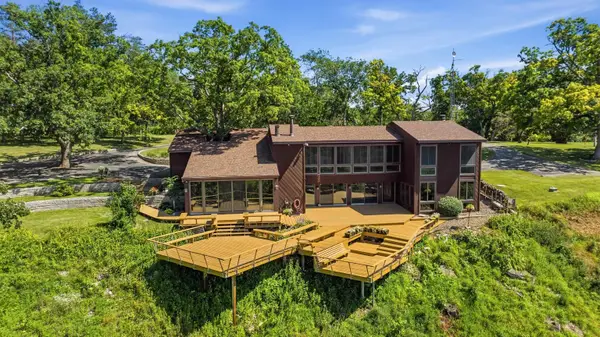 $749,000Active3 beds 3 baths3,451 sq. ft.
3485 Echo Hills Drive Drive, Dubuque, IA 52003
MLS# 155209Listed by: EXIT REALTY DRIFTLESS GROUP - Open Sun, 11am to 12pmNew
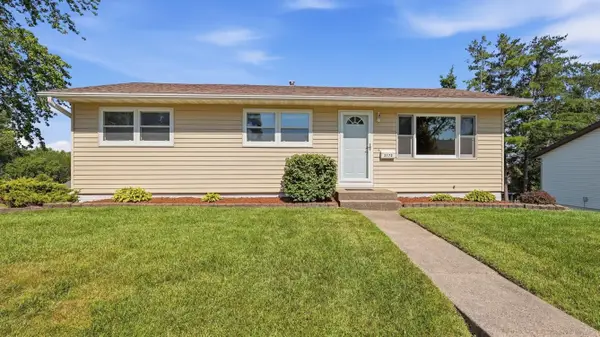 $245,000Active3 beds 2 baths1,460 sq. ft.
2172 Saint John Drive, Dubuque, IA 52002
MLS# 155210Listed by: REMAX ADVANTAGE - New
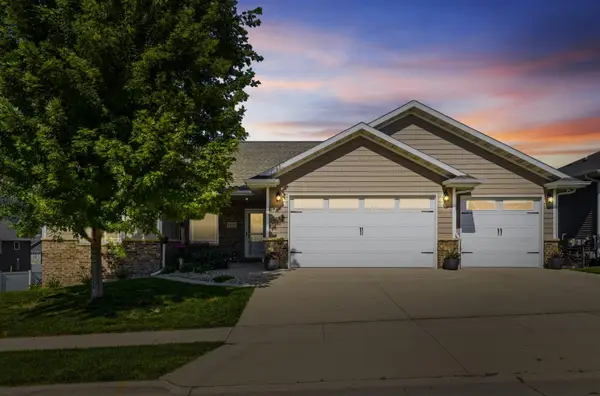 $499,000Active4 beds 4 baths3,151 sq. ft.
6543 N Cavendish Lane, Dubuque, IA 52003
MLS# 155212Listed by: EXP REALTY, LLC - New
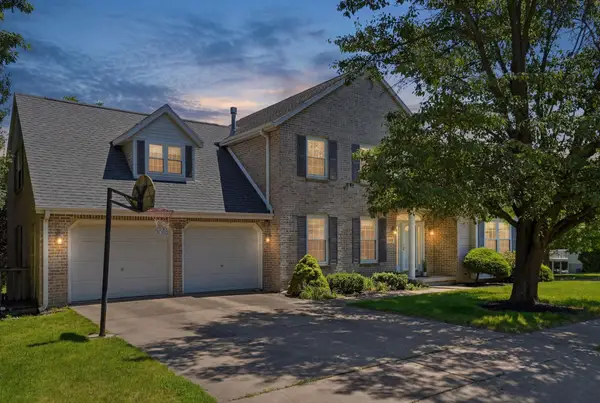 $495,000Active4 beds 4 baths3,983 sq. ft.
798 Carriage Hill Drive, Dubuque, IA 52003
MLS# 155208Listed by: EXP REALTY, LLC - New
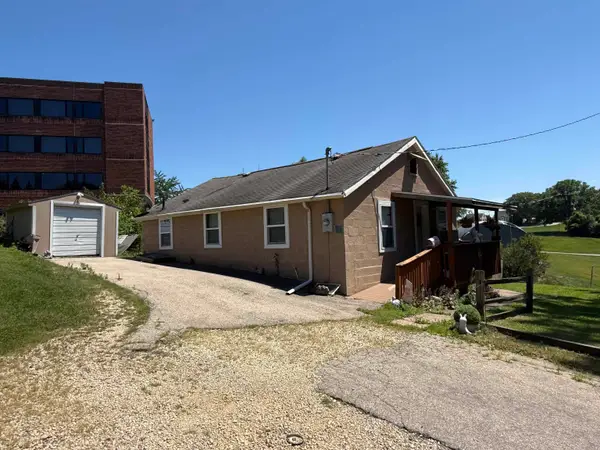 $146,500Active2 beds 1 baths873 sq. ft.
3180 Sheridan Road, Dubuque, IA 52001
MLS# 155206Listed by: KELLER WILLIAMS LEGACY GROUP - Open Thu, 5 to 6pmNew
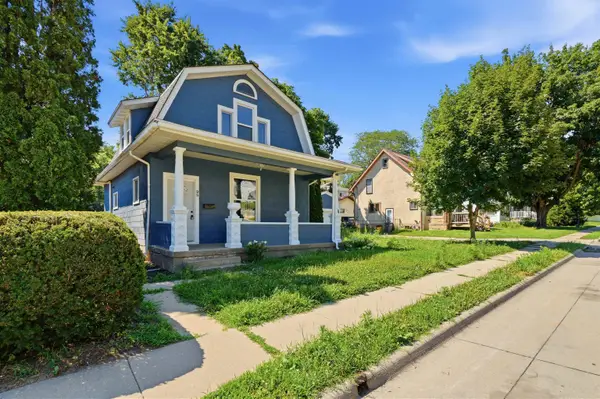 $245,000Active3 beds 2 baths1,139 sq. ft.
95 N Booth Street, Dubuque, IA 52001
MLS# 155203Listed by: RUHL & RUHL REALTORS 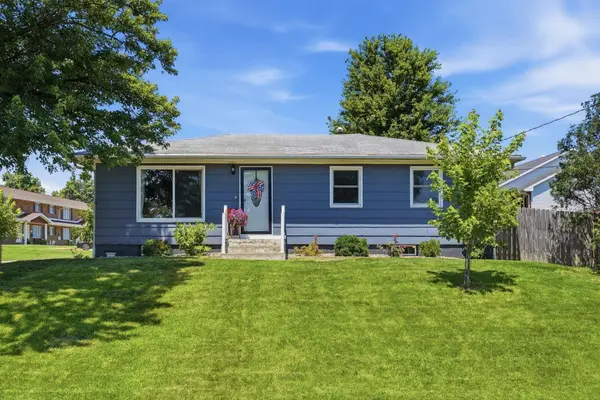 $239,000Pending3 beds 1 baths960 sq. ft.
1610 Bies Drive, Dubuque, IA 52002
MLS# 155204Listed by: EXIT UNLIMITED


Protect your home and budget from life's surprises with an Assurant Home Warranty, backed by a partner that supports you through every step of homeownership. Explore Plans.
©2026 Century 21 Real Estate LLC. All rights reserved. CENTURY 21®, the CENTURY 21 Logo and C21® are service marks owned by Century 21 Real Estate LLC. Century 21 Real Estate LLC fully supports the principles of the Fair Housing Act and the Equal Opportunity Act. Each office is independently owned and operated. Listing information is deemed reliable but not guaranteed accurate.