
2610 Dove Street, Dubuque, IA 52002
Local realty services provided by:CENTURY 21 Signature Real Estate
Upcoming open houses
- Thu, Jul 3004:30 pm - 06:00 pm
- Fri, Jul 3105:00 pm - 07:00 pm
- Sat, Aug 0110:00 am - 12:00 pm
Listed by: exit unlimited team .
Office: exit unlimited
MLS#:155333
Source:IA_DBOR
Price summary
- Price:$229,000
- Price per sq. ft.:$147.36
About this home
Welcome home to this charming split foyer in a highly desirable location! This move-in ready home offers 3 bedrooms, 2 bathrooms, and a 1-car garage, providing the perfect blend of comfort and functionality. The inviting layout features spacious living areas, plenty of natural light, and room to make it your own. This property is ready for its next owner! Conveniently located near schools, parks, shopping, and everyday amenities, this is one you won't want to miss!
Contact an agent
Home facts
- Year built:1964
- Listing ID #:155333
- Added:1 day(s) ago
- Updated:July 29, 2026 at 10:02 PM
Rooms and interior
- Bedrooms:3
- Total bathrooms:2
- Full bathrooms:2
- Kitchen Description:Dishwasher, Disposal, Microwave, Range, Refrigerator
- Basement Description:Full
- Living area:1,554 sq. ft.
Heating and cooling
- Cooling:Central Air
- Heating:Forced Air
- Central air:Yes
Structure and exterior
- Roof:Composition Shingle
- Year built:1964
- Building area:1,554 sq. ft.
- Architectural Style:Split Foyer
- Construction Materials:Vinyl
- Exterior Features:Deck, Fence, Hot Tub, Shed(s)
- Foundation Description:Concrete Perimeter
Schools
- High school:S. Hempstead
- Middle school:E. Roosevelt Middle
- Elementary school:Eisenhower
Utilities
- Water:Public
- Sewer:Public Sewer
Finances and disclosures
- Price:$229,000
- Price per sq. ft.:$147.36
Features and amenities
- Appliances:Dishwasher, Disposal, Dryer, Microwave, Range, Refrigerator, Washer
- Laundry features:Dryer, Lower Level, Washer
Parking
- Total parking spaces:1
- Parking description:Build-in/Under
New listings near 2610 Dove Street
- New
 $73,500Active2 beds 1 baths1,160 sq. ft.
638 W 8th Street, Dubuque, IA 52001
MLS# 155335Listed by: REMAX ADVANTAGE - New
 $585,000Active4 beds 5 baths3,759 sq. ft.
1727 Overview Court, Dubuque, IA 52003-7925
MLS# 155327Listed by: AMERICAN REALTY OF DUBUQUE, INC. - New
 $239,000Active4 beds 2 baths1,375 sq. ft.
2030 Key Largo Drive, Dubuque, IA 52002
MLS# 155325Listed by: REMAX ADVANTAGE - Open Sun, 11:30am to 1pmNew
 $185,000Active3 beds 2 baths1,486 sq. ft.
1225 Vernon Street, Dubuque, IA 52001
MLS# 155326Listed by: REMAX ADVANTAGE - New
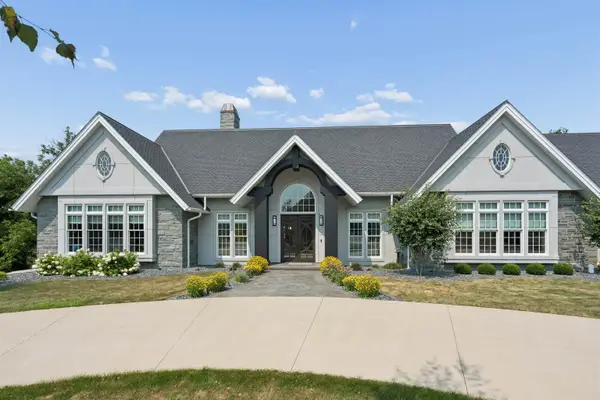 $1,700,000Active4 beds 5 baths6,066 sq. ft.
1202 Deer Creek Ridge, Dubuque, IA 52003
MLS# 155321Listed by: REMAX ADVANTAGE - New
 $110,000Active-- beds -- baths1,592 sq. ft.
2034 Jackson Street, Dubuque, IA 52001
MLS# 155317Listed by: REAL BROKER, LLC - Open Thu, 5:30 to 6:30pmNew
 $615,000Active4 beds 4 baths4,310 sq. ft.
15848 Woodmoor Drive, Dubuque, IA 52002
MLS# 155318Listed by: REMAX ADVANTAGE - Open Sun, 1 to 2pmNew
 $117,500Active1 beds 1 baths772 sq. ft.
165 W 24th Street, Dubuque, IA 52001
MLS# 155310Listed by: REMAX ADVANTAGE - Open Fri, 4:30 to 6pmNew
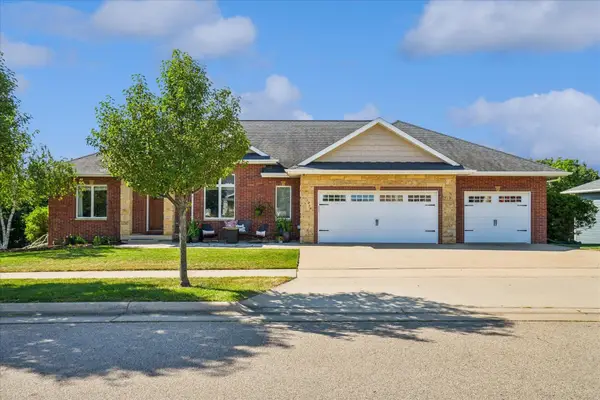 $679,900Active4 beds 3 baths3,911 sq. ft.
1918 Creek Wood Drive, Dubuque, IA 52003
MLS# 155311Listed by: EXIT UNLIMITED


Protect your home and budget from life's surprises with an Assurant Home Warranty, backed by a partner that supports you through every step of homeownership. Explore Plans.
©2026 Century 21 Real Estate LLC. All rights reserved. CENTURY 21®, the CENTURY 21 Logo and C21® are service marks owned by Century 21 Real Estate LLC. Century 21 Real Estate LLC fully supports the principles of the Fair Housing Act and the Equal Opportunity Act. Each office is independently owned and operated. Listing information is deemed reliable but not guaranteed accurate.