
2908 Elm Street, Dubuque, IA 52001
Local realty services provided by:CENTURY 21 Signature Real Estate
Listed by: jamie blake
Office: remax advantage
MLS#:156078
Source:IA_DBOR
Price summary
- Price:$168,000
- Price per sq. ft.:$126.22
About this home
Welcome home to this cozy 2-story offering 3 bedrooms, 1.5 bathrooms, a detached garage, and plenty of charm! You'll appreciate the beautiful hardwood floors, spacious living areas, and enclosed front and back porches. Several updates have already been completed, including a fully remodeled upstairs bathroom in 2024, updated central air in 2024, a new water heater, and new siding in 2018. Outside, enjoy a fenced yard, patio area, and storage shed. Conveniently located with easy access to the Heritage Trail and Bee Branch, this home has so much to offer. Schedule your showing today!
Contact an agent
Home facts
- Year built:1918
- Subdivision & Development:LOT 59 GLENDALE ADD
- Listing ID #:156078
- Added:2 day(s) ago
- Updated:November 05, 2026 at 04:54 PM
Rooms and interior
- Bedrooms:3
- Total bathrooms:2
- Full bathrooms:1
- Half bathrooms:1
- Kitchen Description:Range, Refrigerator
- Basement Description:Full
- Living area:1,331 sq. ft.
Heating and cooling
- Cooling:Central Air
- Heating:Forced Air
- Central air:Yes
Structure and exterior
- Year built:1918
- Building area:1,331 sq. ft.
- Exterior Features:Shed(s)
- Foundation Description:Rock
- Levels:2 Story
Schools
- High school:S. Hempstead
- Middle school:Jefferson Jr High
- Elementary school:Prescott
Utilities
- Water:Public
- Sewer:Public Sewer
Finances and disclosures
- Price:$168,000
- Price per sq. ft.:$126.22
Features and amenities
- Appliances:Dryer, Range, Refrigerator, Washer
- Laundry features:Dryer, Lower Level, Washer
Parking
- Total parking spaces:1
- Parking description:Detached
New listings near 2908 Elm Street
- New
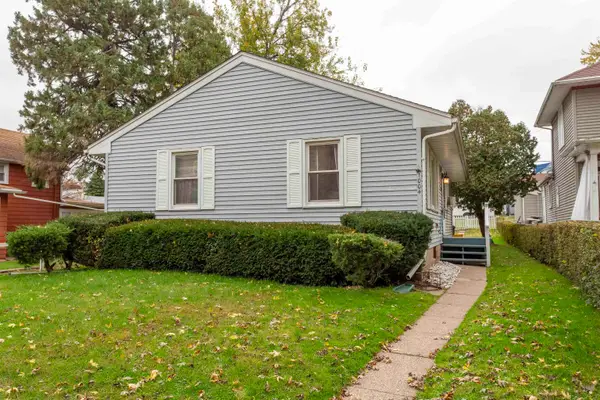 $159,500Active3 beds 1 baths988 sq. ft.
1004 Lincoln Avenue, Dubuque, IA 52001
MLS# 156116Listed by: REMAX ADVANTAGE - New
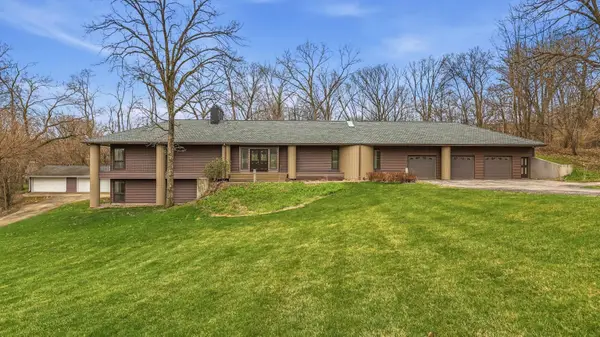 $769,000Active4 beds 4 baths4,648 sq. ft.
16379 Coventry Lane, Dubuque, IA 52001
MLS# 156114Listed by: REMAX ADVANTAGE - New
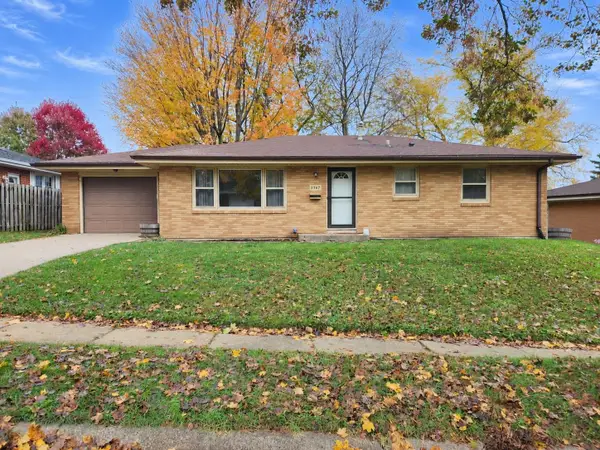 $249,000Active4 beds 2 baths1,804 sq. ft.
3467 Glencove Lane, Dubuque, IA 52002
MLS# 156109Listed by: BRISSEY REALTY LLC - Open Sun, 2 to 3pmNew
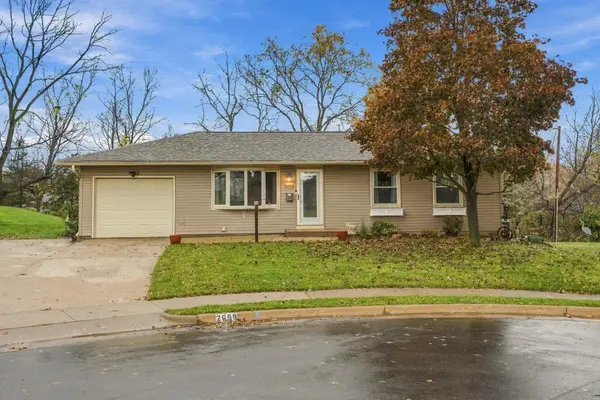 $238,000Active4 beds 2 baths1,630 sq. ft.
2658 Hiview Circle, Dubuque, IA 52002
MLS# 156104Listed by: RUHL & RUHL REALTORS - New
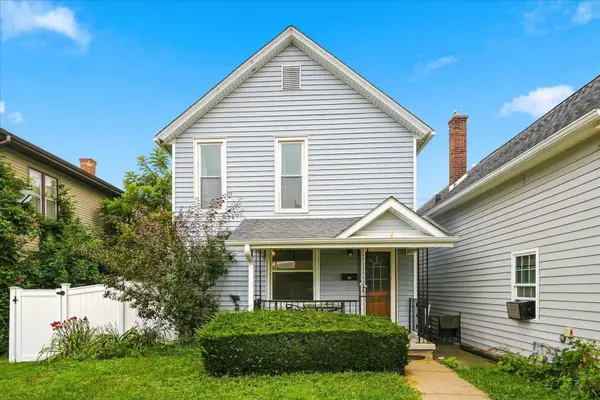 $140,000Active2 beds 1 baths1,200 sq. ft.
580 Nevada Street, Dubuque, IA 52001
MLS# 156107Listed by: THE TEAM BY REAL BROKER, LLC - New
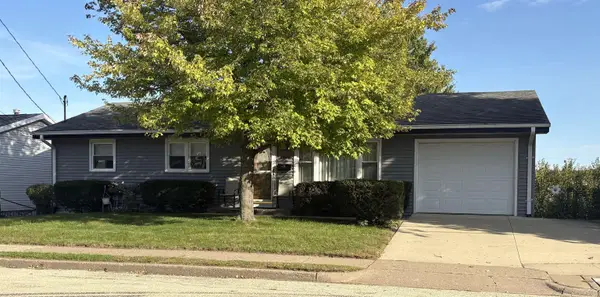 $220,000Active3 beds 2 baths2,019 sq. ft.
1600 Garfield Avenue, Dubuque, IA 52001
MLS# 156101Listed by: RIVER CITY REALTY, LTD. - New
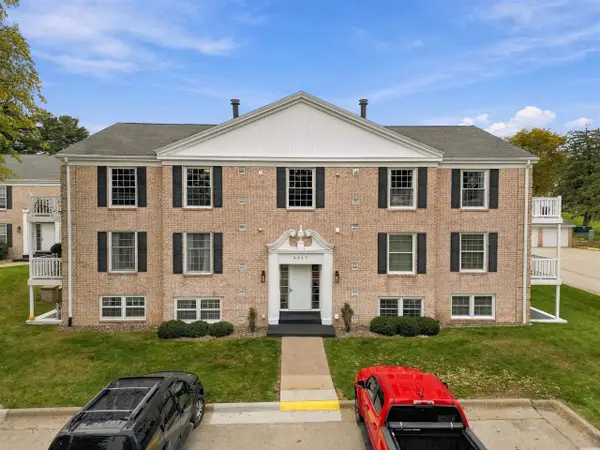 $155,000Active2 beds 2 baths1,421 sq. ft.
2347 Coventry Park #210, Dubuque, IA 52001
MLS# 2035866Listed by: KELLER WILLIAMS REALTY SIGNATURE - New
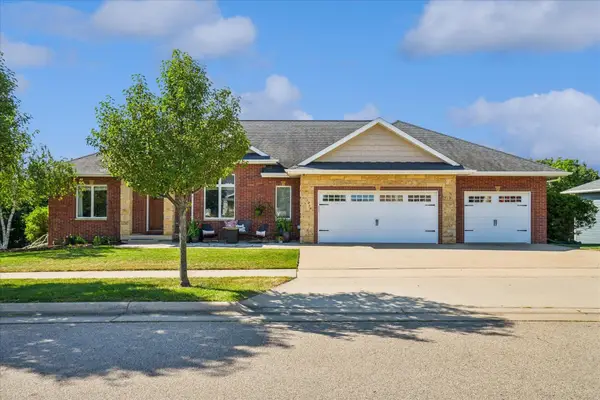 $655,000Active4 beds 3 baths3,911 sq. ft.
1918 Creek Wood Drive, Dubuque, IA 52003
MLS# 156099Listed by: THE TEAM BY REAL BROKER, LLC - Open Sun, 1 to 2pmNew
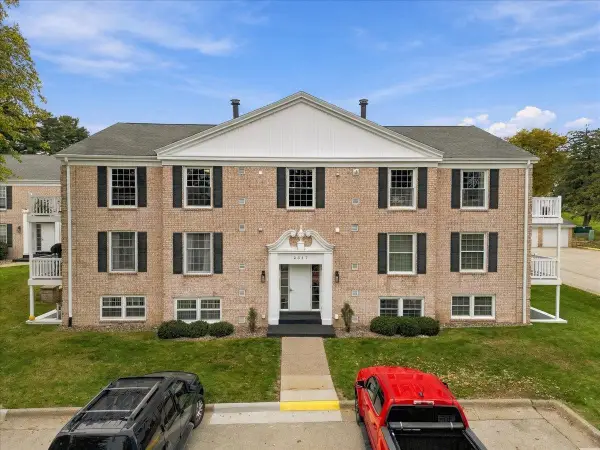 $155,000Active2 beds 2 baths1,421 sq. ft.
2347 Coventry Park, DUBUQUE, IA 52001
MLS# 202606977Listed by: KELLER WILLIAMS REALTY SIGNATURE - New
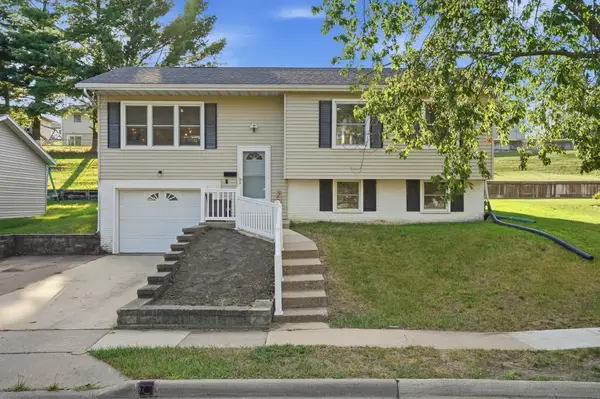 $267,400Active3 beds 2 baths1,628 sq. ft.
2207 Graham Circle, Dubuque, IA 52002
MLS# 156091Listed by: THE TEAM BY REAL BROKER, LLC


Protect your home and budget from life's surprises with an Assurant Home Warranty, backed by a partner that supports you through every step of homeownership. Explore Plans.
©2026 Century 21 Real Estate LLC. All rights reserved. CENTURY 21®, the CENTURY 21 Logo and C21® are service marks owned by Century 21 Real Estate LLC. Century 21 Real Estate LLC fully supports the principles of the Fair Housing Act and the Equal Opportunity Act. Each office is independently owned and operated. Listing information is deemed reliable but not guaranteed accurate.