
6109 Willow Brook Drive, Dubuque, IA 52002
Local realty services provided by:CENTURY 21 Signature Real Estate
6109 Willow Brook Drive,Dubuque, IA 52002
$445,000
- 4 Beds
- 3 Baths
- 2,914 sq. ft.
- Single family
- Pending
Listed by: lynn o'connell
Office: remax advantage
MLS#:155087
Source:IA_DBOR
Price summary
- Price:$445,000
- Price per sq. ft.:$152.71
About this home
Enjoy the perfect blend of comfort, space, and privacy in this beautifully maintained ranch walkout home! The spacious living room welcomes you with vaulted ceilings and a cozy fireplace, creating an inviting atmosphere for everyday living and entertaining. From the living room, step outside onto the impressive 12' x 24' deck overlooking the half-acre lot, where you'll enjoy peaceful country views and the rare advantage of having no neighbors behind. The well-designed kitchen offers an abundance of cabinetry, including a pantry and stainless steel appliances, a charming window bench adds character to this room. The generously sized primary suite features a private bath with dual vanities. Convenient main-floor laundry adds to the home's practical layout. The finished walkout lower level expands your living space with a large family room featuring a gas fireplace and a bar area ideal for gatherings, a spacious fourth bedroom and a full bath. There is plenty of storage space in the capped garage, making room for all your tools, toys, and seasonal items. This property offers the space, privacy, and amenities you've been searching for—inside and out! Pre-inspected for your convenience....
Contact an agent
Home facts
- Year built:2003
- Listing ID #:155087
- Added:6 day(s) ago
- Updated:July 02, 2026 at 04:28 PM
Rooms and interior
- Bedrooms:4
- Total bathrooms:3
- Full bathrooms:3
- Kitchen Description:Dishwasher, Disposal, Microwave, Range, Refrigerator
- Basement Description:Full
- Living area:2,914 sq. ft.
Heating and cooling
- Cooling:Central Air
- Heating:Forced Air
- Central air:Yes
Structure and exterior
- Roof:Composition Shingle
- Year built:2003
- Building area:2,914 sq. ft.
- Construction Materials:Brick, Vinyl
- Exterior Features:Deck, Walkout
- Foundation Description:Concrete Perimeter
- Levels:1 Story
Schools
- High school:S. Hempstead
- Middle school:E. Roosevelt Middle
- Elementary school:Kennedy
Utilities
- Water:Public
- Sewer:Public Sewer
Finances and disclosures
- Price:$445,000
- Price per sq. ft.:$152.71
Features and amenities
- Appliances:Dishwasher, Disposal, Dryer, Microwave, Range, Refrigerator, Washer, Water Softener
- Laundry features:Dryer, On Main Level, Washer
Parking
- Total parking spaces:4
- Parking description:Attached, Capped No Driveway
New listings near 6109 Willow Brook Drive
- New
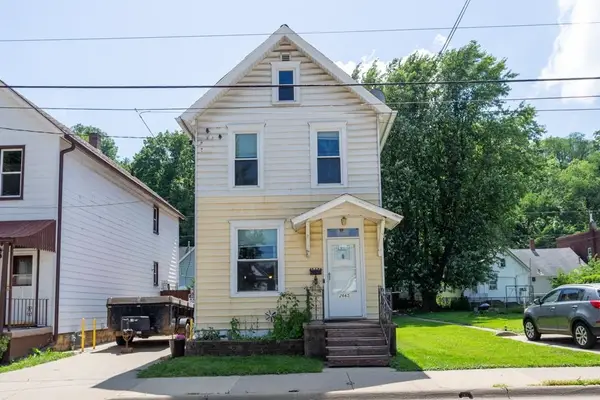 $124,000Active3 beds 2 baths1,298 sq. ft.
2665 White Street, Dubuque, IA 52001
MLS# 155128Listed by: KELLER WILLIAMS LEGACY GROUP - Open Thu, 5:30 to 6:30pmNew
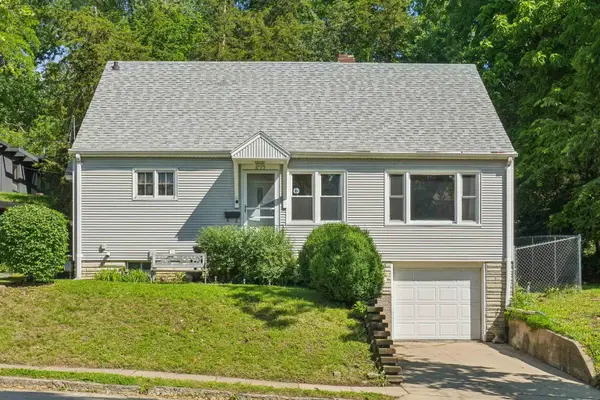 $230,000Active3 beds 2 baths1,822 sq. ft.
855 Kirkwood Street, Dubuque, IA 52001
MLS# 155127Listed by: EXP REALTY, LLC - New
 $35,000Active0 Acres
Lot 10 Belmont Street, Dubuque, IA 52001
MLS# 155125Listed by: BRISSEY REALTY LLC - New
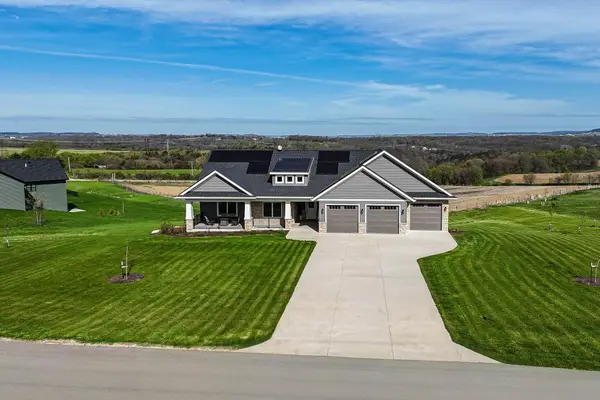 $720,000Active5 beds 3 baths3,160 sq. ft.
14481 Keegan Court, Dubuque, IA 52002
MLS# 155117Listed by: EXCHANGE BROKERS - New
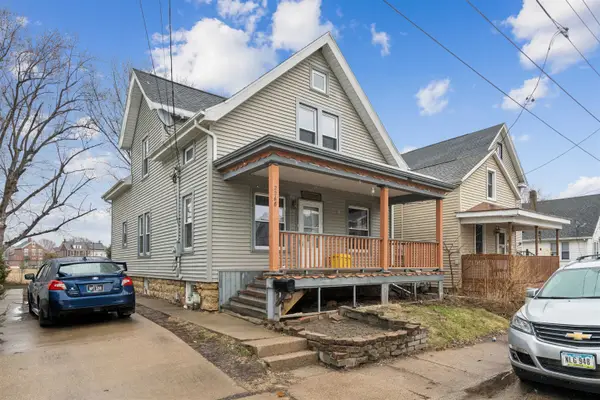 $130,000Active4 beds 2 baths1,600 sq. ft.
2268 Washington Street, Dubuque, IA 52001
MLS# 155119Listed by: EXIT UNLIMITED - Open Thu, 5 to 6pmNew
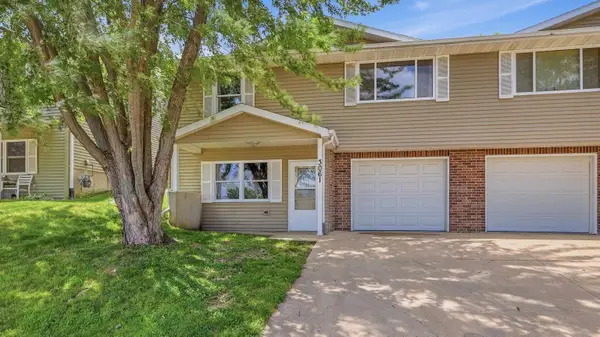 $229,000Active3 beds 2 baths1,292 sq. ft.
3061 Stellar Eagle Drive, Dubuque, IA 52001
MLS# 155120Listed by: RUHL & RUHL REALTORS - New
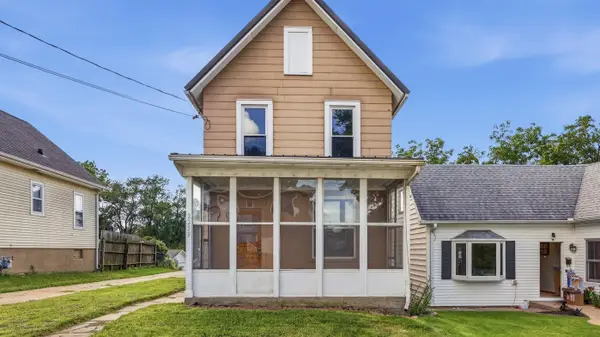 $129,900Active2 beds 1 baths1,280 sq. ft.
2259 Schroeder Street, Dubuque, IA 52001
MLS# 155111Listed by: EQUITY REAL ESTATE GROUP LLC - New
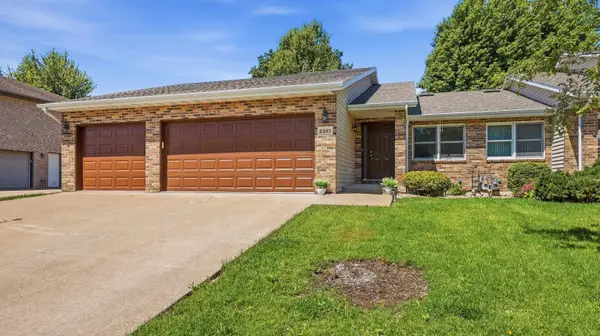 $355,000Active2 beds 2 baths1,991 sq. ft.
2205 Trenton Road, Dubuque, IA 52002
MLS# 155054Listed by: RUHL & RUHL REALTORS - Open Sun, 1 to 2:30pm
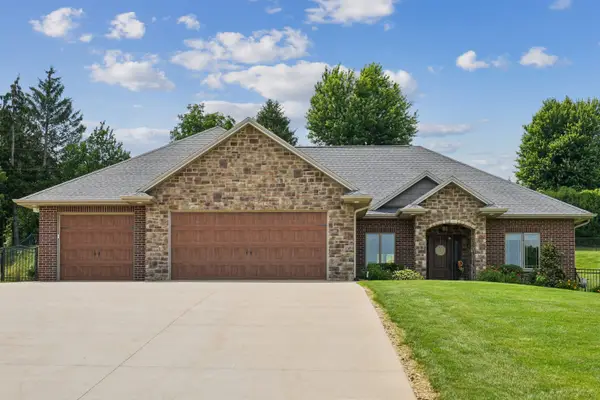 $649,900Pending5 beds 3 baths3,849 sq. ft.
16797 Daisy Trail, Dubuque, IA 52001
MLS# 155106Listed by: AMERICAN REALTY OF DUBUQUE, INC. - New
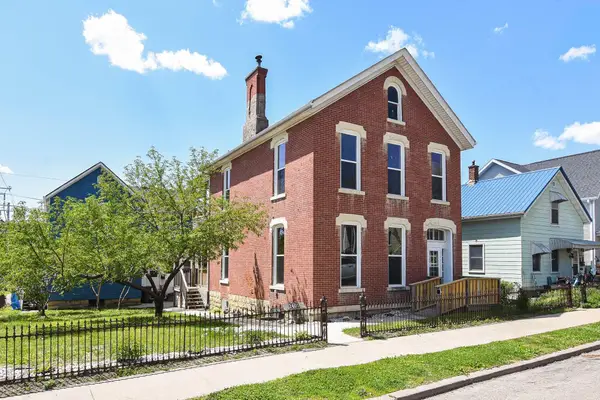 $189,900Active3 beds 2 baths2,204 sq. ft.
2401 Queen Street, Dubuque, IA 52001
MLS# 155108Listed by: EXCHANGE BROKERS


Protect your home and budget from life's surprises with an Assurant Home Warranty, backed by a partner that supports you through every step of homeownership. Explore Plans.
©2026 Century 21 Real Estate LLC. All rights reserved. CENTURY 21®, the CENTURY 21 Logo and C21® are service marks owned by Century 21 Real Estate LLC. Century 21 Real Estate LLC fully supports the principles of the Fair Housing Act and the Equal Opportunity Act. Each office is independently owned and operated. Listing information is deemed reliable but not guaranteed accurate.