
906 7th Street, Durant, IA 52747
Local realty services provided by:CENTURY 21 Signature Real Estate
Listed by: daniel a. oien
Office: first choice real estate
MLS#:26-543
Source:IA_FIMLS
Price summary
- Price:$389,500
- Price per sq. ft.:$157.06
About this home
Well preserved 4 bedroom 2 bathroom Craftsman Home with dry lower level, above ground pool with deck, brick paver driveway and patio with professional landscaping and 2 stall Cottage Style garage on a double lot in Durant. This classic Stucco home has on open front porch, formal dining room with built ins, original hardwood floors and trim throughout. Bathroom updates include granite floors, and a walk in shower on the main level. The second level of the home has 3 bedrooms with a 4th nonconforming bedroom you walk through to reach the large master suite with home office on the 3rd floor. Well maintained and preserved for the next owner.
Contact an agent
Home facts
- Year built:1919
- Listing ID #:26-543
- Added:6 day(s) ago
- Updated:August 30, 2026 at 03:18 PM
Rooms and interior
- Bedrooms:3
- Total bathrooms:2
- Rooms Total:11
- Basement Description:Partial
- Living area:2,480 sq. ft.
Heating and cooling
- Heating:Forced Air
- Central air:Yes
Structure and exterior
- Year built:1919
- Building area:2,480 sq. ft.
- Lot area:0.44 Acres
- Construction Materials:Stucco
Finances and disclosures
- Price:$389,500
- Price per sq. ft.:$157.06
- Tax amount:$4,302
Parking
- Parking description:Garage Door Opener
- Garage spaces:2
New listings near 906 7th Street
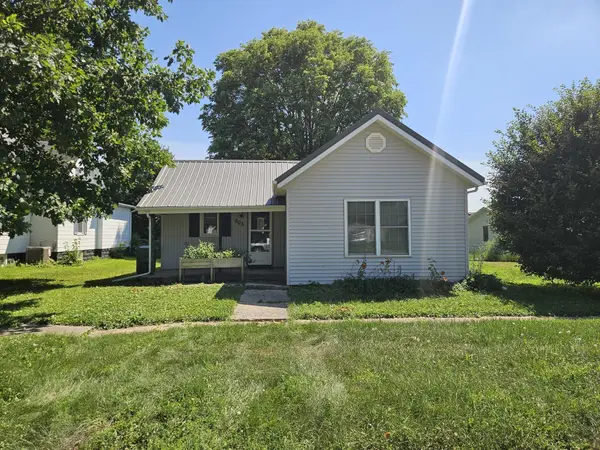 $169,000Active2 beds 1 baths1,178 sq. ft.
903 6th Street, Durant, IA 52747
MLS# 26-506Listed by: FIRST CHOICE REAL ESTATE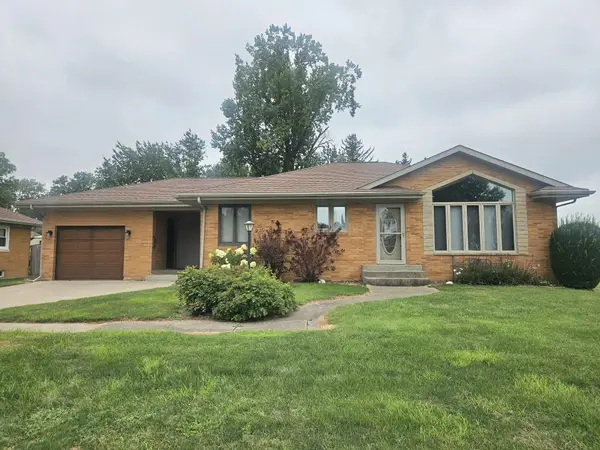 $259,500Active2 beds 3 baths1,452 sq. ft.
808 10th Avenue, Durant, IA 52747
MLS# 26-493Listed by: FIRST CHOICE REAL ESTATE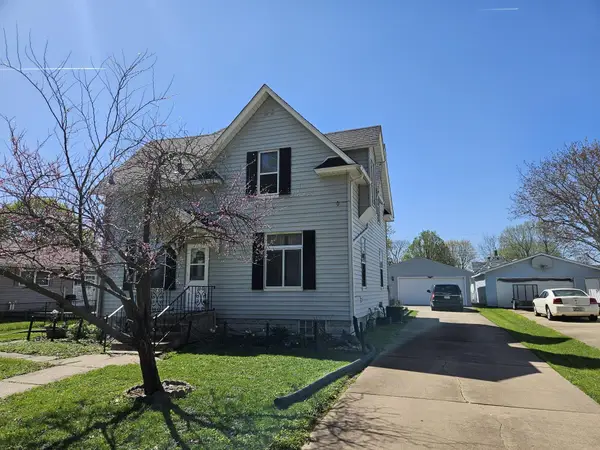 $192,500Pending2 beds 2 baths1,387 sq. ft.
907 7th St, Durant, IA 52747
MLS# 26-214Listed by: FIRST CHOICE REAL ESTATE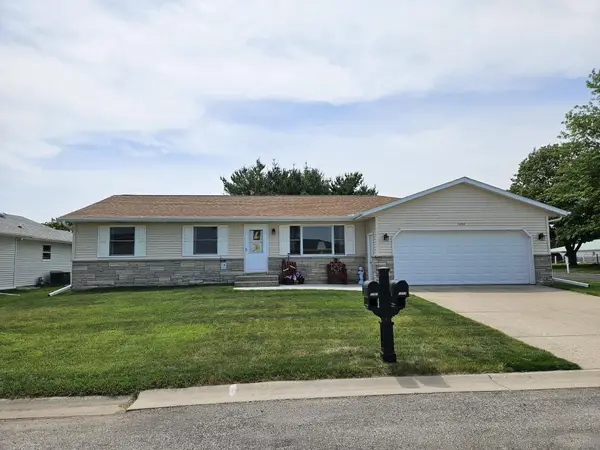 $299,500Pending3 beds 2 baths1,280 sq. ft.
1101 11th Street, Durant, IA 52747
MLS# 26-306Listed by: FIRST CHOICE REAL ESTATE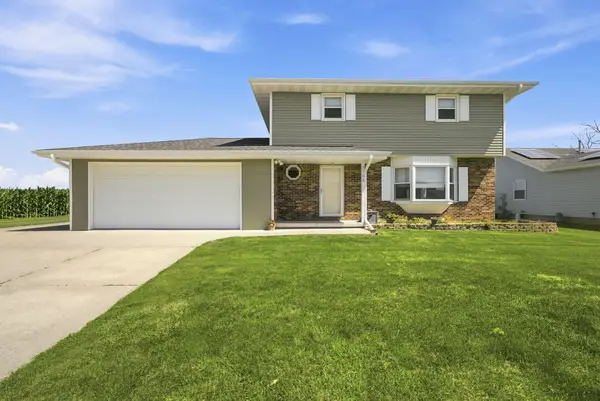 $280,000Pending4 beds 3 baths1,756 sq. ft.
1102 11th, Durant, IA 52747
MLS# 26-405Listed by: RUHL & RUHL REALTORS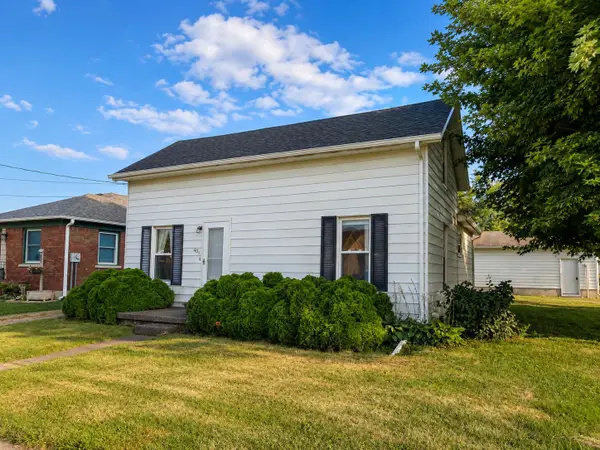 $185,000Pending2 beds 1 baths1,134 sq. ft.
401 5th, Durant, IA 52747
MLS# 26-444Listed by: FIRST CHOICE REAL ESTATE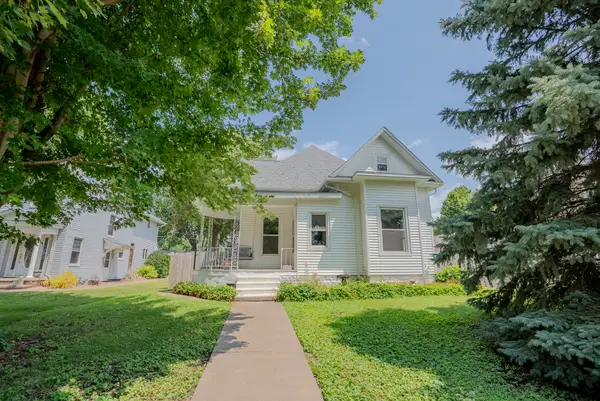 $174,900Active3 beds 2 baths1,556 sq. ft.
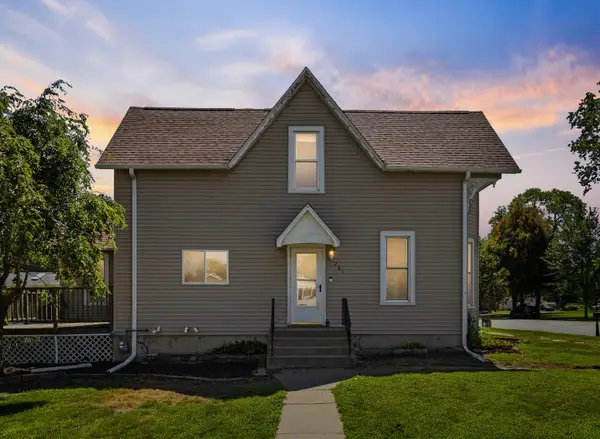
808 6th Street, Durant, IA 52747
MLS# 12713426Listed by: MY REAL ESTATE COMPANY
 $139,900Pending3 beds 2 baths2,065 sq. ft.
701 11th Avenue, Durant, IA 52747
MLS# 12704149Listed by: BUY SELL BUILD QC - REAL BROKER, LLC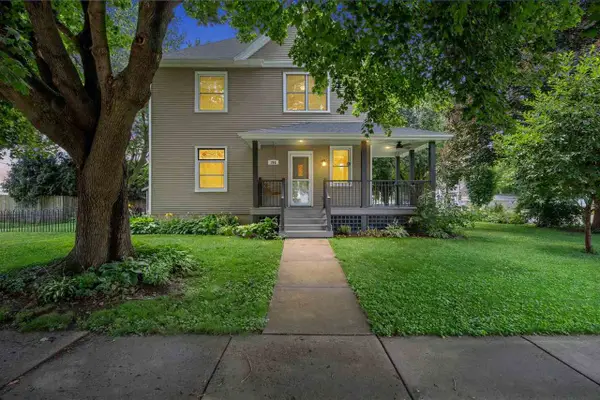 $225,000Active4 beds 2 baths1,864 sq. ft.
701 7th St, Durant, IA 52747
MLS# 202604301Listed by: SKOGMAN REALTY CO.


Protect your home and budget from life's surprises with an Assurant Home Warranty, backed by a partner that supports you through every step of homeownership. Explore Plans.
©2026 Century 21 Real Estate LLC. All rights reserved. CENTURY 21®, the CENTURY 21 Logo and C21® are service marks owned by Century 21 Real Estate LLC. Century 21 Real Estate LLC fully supports the principles of the Fair Housing Act and the Equal Opportunity Act. Each office is independently owned and operated. Listing information is deemed reliable but not guaranteed accurate.