340 NE Plum Avenue, Earlham, IA 50072
Local realty services provided by:CENTURY 21 Signature Real Estate
340 NE Plum Avenue,Earlham, IA 50072
$245,000
- 3 Beds
- 2 Baths
- 1,572 sq. ft.
- Single family
- Active
Listed by: sarah miller-huegerich, steve miller
Office: re/max concepts
MLS#:752228
Source:IA_DMAAR
Price summary
- Price:$245,000
- Price per sq. ft.:$155.85
About this home
Picture classic Iowa charm with room to grow. Tucked into a quiet neighborhood with tons of mature trees and just a short drive from the metro, this 1,572 sq ft Ranch home has unbeatable bones and endless charm waiting to be revealed. A timeless brick front welcomes you inside. You'll love the functional layout featuring 3 bedrooms, a full bath with a double vanity, and a half bath off the large primary bedroom. Enjoy dinners in the formal dining area, which connects to the attached 2-car garage and kitchen. The patio sliders overlook a lush, fenced in backyard. There's even an extra bonus space off the garage for yard tools or additional storage. Major kitchen appliances stay, and a dedicated laundry room adds everyday convenience. With a little sweat equity, this house will effortlessly become one of the sweetest home on the block. Small-town quiet, easy city access, and huge potential! A rare chance to gain space, build equity, and create your dream home!
Contact an agent
Home facts
- Year built:1972
- Listing ID #:752228
- Added:1 day(s) ago
- Updated:October 31, 2026 at 12:53 AM
Rooms and interior
- Bedrooms:3
- Total bathrooms:2
- Full bathrooms:1
- Half bathrooms:1
- Flooring:Carpet, Vinyl
- Dining Description:Separate Formal Dining Room
- Kitchen Description:Dishwasher, Microwave, Refrigerator, Stove
- Basement:Yes
- Basement Description:Crawl Space
- Living area:1,572 sq. ft.
Heating and cooling
- Cooling:Central Air
- Heating:Forced Air, Gas, Natural Gas
- Central air:Yes
Structure and exterior
- Roof:Asphalt, Shingle
- Year built:1972
- Building area:1,572 sq. ft.
- Lot area:0.34 Acres
- Lot Features:Rectangular Lot
- Architectural Style:Ranch
- Construction Materials:Brick, Frame
- Foundation Description:Poured
Utilities
- Water:Public
- Sewer:Public Sewer
Finances and disclosures
- Price:$245,000
- Price per sq. ft.:$155.85
- Tax amount:$3,627
Features and amenities
- Appliances:Dishwasher, Dryer, Microwave, Refrigerator, Stove, Washer
- Laundry features:Dryer, Main Level, Washer
Parking
- Parking description:Attached, Garage, Two Car Garage
- Garage:Yes
- Garage spaces:2
New listings near 340 NE Plum Avenue
- New
 $320,000Active5 beds 2 baths2,122 sq. ft.
420 E 1st Street, Earlham, IA 50072
MLS# 752251Listed by: REALTY ONE GROUP IMPACT 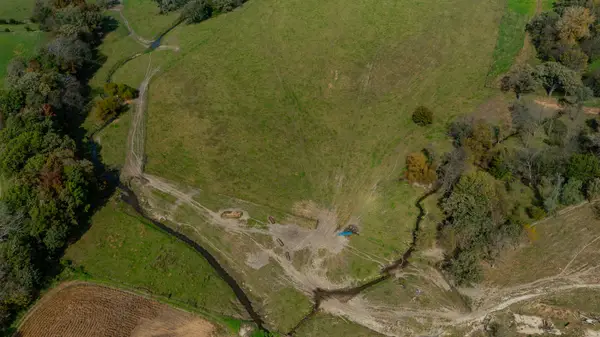
 $175,000Active5.03 Acres
Lot 5 Hogback Bridge Road, Earlham, IA 50072
MLS# 751418Listed by: CENTURY 21 SIGNATURE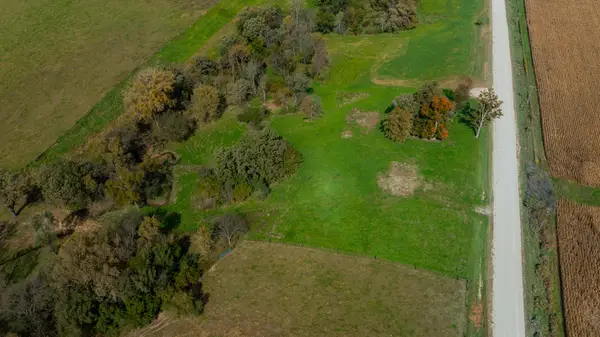 $175,000Active5.03 Acres
Lot 4 Hogback Bridge Road, Earlham, IA 50072
MLS# 751419Listed by: CENTURY 21 SIGNATURE $159,900Active5.03 Acres
Lot 3 Hogback Bridge Road, Earlham, IA 50072
MLS# 751420Listed by: CENTURY 21 SIGNATURE $175,000Active5.03 Acres
Lot 2 Hogback Bridge Road, Earlham, IA 50072
MLS# 751421Listed by: CENTURY 21 SIGNATURE $175,000Active5.03 Acres
Lot 1 Hogback Bridge Road, Earlham, IA 50072
MLS# 751422Listed by: CENTURY 21 SIGNATURE- Open Sun, 1 to 3pm
 $819,900Active5 beds 3 baths1,946 sq. ft.
19075 Jewell Drive, Earlham, IA 50072
MLS# 750940Listed by: RE/MAX REVOLUTION 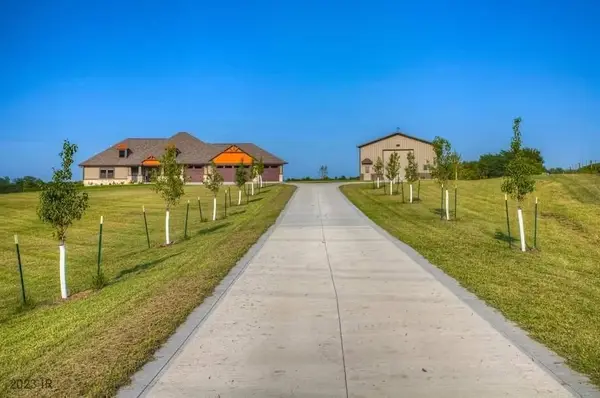 $1,795,000Active6 beds 4 baths2,446 sq. ft.
1272 Pitzer Road, Earlham, IA 50072
MLS# 749616Listed by: IOWA REALTY MILLS CROSSING $335,000Active10.07 Acres
15215 Bear Creek Rd., Earlham, IA 50072
MLS# 6340345Listed by: WHITETAIL PROPERTIES REAL ESTATE, LLC


Protect your home and budget from life's surprises with an Assurant Home Warranty, backed by a partner that supports you through every step of homeownership. Explore Plans.
©2026 Century 21 Real Estate LLC. All rights reserved. CENTURY 21®, the CENTURY 21 Logo and C21® are service marks owned by Century 21 Real Estate LLC. Century 21 Real Estate LLC fully supports the principles of the Fair Housing Act and the Equal Opportunity Act. Each office is independently owned and operated. Listing information is deemed reliable but not guaranteed accurate.