420 E 1st Street, Earlham, IA 50072
Local realty services provided by:CENTURY 21 Signature Real Estate
420 E 1st Street,Earlham, IA 50072
$320,000
- 5 Beds
- 2 Baths
- 2,122 sq. ft.
- Single family
- Active
Listed by: erickson, angela j
Office: realty one group impact
MLS#:752251
Source:IA_DMAAR
Price summary
- Price:$320,000
- Price per sq. ft.:$150.8
About this home
Step into the charm and character of this beautiful 1875 home in Earlham! Featuring 5 bedrooms and 2 newly updated bathrooms, this home blends historic details with modern updates. The main level offers hardwood floors, soaring 9½-foot ceilings, a spacious kitchen with abundant storage, generous dining space, a living room with a wood-burning fireplace, and convenient first-floor laundry. Brand-new carpeting completes the upper level. Original architectural details include pocket doors, an impressive 7'8" solid folding door, an oval stained-glass window, several original light fixtures, and a classic clawfoot tub. Outside, enjoy a welcoming covered wraparound porch, expansive deck, and partially fenced yard situated on a large corner lot. An attached 1-car garage plus a spacious detached 2+ car garage provide plenty of room for vehicles, storage, or hobbies. A wonderful combination of timeless character, generous living space, and everyday comfort!
Contact an agent
Home facts
- Year built:1875
- Listing ID #:752251
- Added:1 day(s) ago
- Updated:October 31, 2026 at 03:50 AM
Rooms and interior
- Bedrooms:5
- Total bathrooms:2
- Full bathrooms:1
- Flooring:Carpet, Hardwood, Laminate, Tile, Vinyl
- Dining Description:Dining Area, Separate Formal Dining Room
- Kitchen Description:Dishwasher, Refrigerator, Stove
- Living area:2,122 sq. ft.
Heating and cooling
- Cooling:Central Air
- Heating:Forced Air, Gas, Natural Gas
- Central air:Yes
Structure and exterior
- Roof:Asphalt, Shingle
- Year built:1875
- Building area:2,122 sq. ft.
- Construction Materials:Vinyl Siding
- Exterior Features:Deck
- Foundation Description:Stone
Utilities
- Water:Public
- Sewer:Public Sewer
Finances and disclosures
- Price:$320,000
- Price per sq. ft.:$150.8
- Tax amount:$4,626
Features and amenities
- Appliances:Dishwasher, Refrigerator, Stove
- Laundry features:Main Level
- Amenities:Smoke Detectors, Window Treatments
Parking
- Parking description:Attached, Detached, Garage, One Car Garage, Two Car Garage
- Garage:Yes
- Garage spaces:1
New listings near 420 E 1st Street
- New
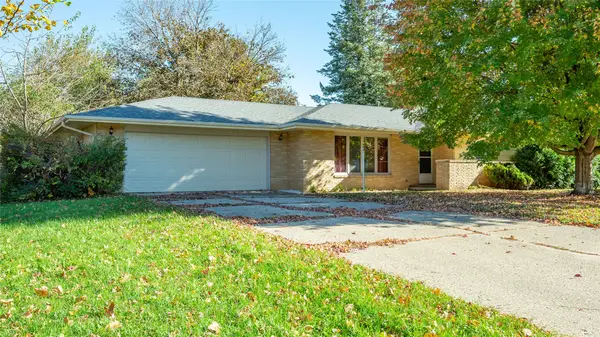 $245,000Active3 beds 2 baths1,572 sq. ft.
340 NE Plum Avenue, Earlham, IA 50072
MLS# 752228Listed by: RE/MAX CONCEPTS 
 $175,000Active5.03 Acres
Lot 5 Hogback Bridge Road, Earlham, IA 50072
MLS# 751418Listed by: CENTURY 21 SIGNATURE $175,000Active5.03 Acres
Lot 4 Hogback Bridge Road, Earlham, IA 50072
MLS# 751419Listed by: CENTURY 21 SIGNATURE $159,900Active5.03 Acres
Lot 3 Hogback Bridge Road, Earlham, IA 50072
MLS# 751420Listed by: CENTURY 21 SIGNATURE $175,000Active5.03 Acres
Lot 2 Hogback Bridge Road, Earlham, IA 50072
MLS# 751421Listed by: CENTURY 21 SIGNATURE $175,000Active5.03 Acres
Lot 1 Hogback Bridge Road, Earlham, IA 50072
MLS# 751422Listed by: CENTURY 21 SIGNATURE- Open Sun, 1 to 3pm
 $819,900Active5 beds 3 baths1,946 sq. ft.
19075 Jewell Drive, Earlham, IA 50072
MLS# 750940Listed by: RE/MAX REVOLUTION 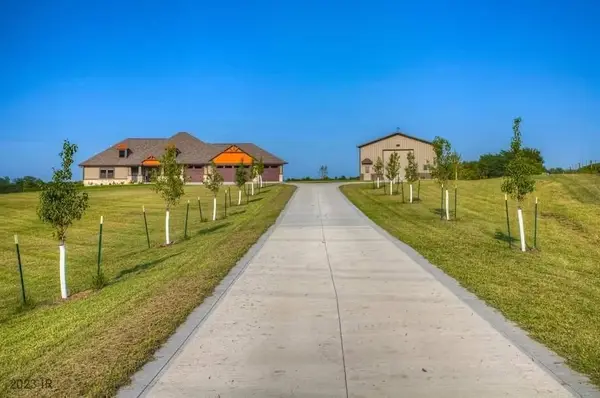 $1,795,000Active6 beds 4 baths2,446 sq. ft.
1272 Pitzer Road, Earlham, IA 50072
MLS# 749616Listed by: IOWA REALTY MILLS CROSSING $335,000Active10.07 Acres
15215 Bear Creek Rd., Earlham, IA 50072
MLS# 6340345Listed by: WHITETAIL PROPERTIES REAL ESTATE, LLC


Protect your home and budget from life's surprises with an Assurant Home Warranty, backed by a partner that supports you through every step of homeownership. Explore Plans.
©2026 Century 21 Real Estate LLC. All rights reserved. CENTURY 21®, the CENTURY 21 Logo and C21® are service marks owned by Century 21 Real Estate LLC. Century 21 Real Estate LLC fully supports the principles of the Fair Housing Act and the Equal Opportunity Act. Each office is independently owned and operated. Listing information is deemed reliable but not guaranteed accurate.