
424 Amber Lane, Elk Run Heights, IA 50707
Local realty services provided by:CENTURY 21 BW Preferred, Inc.
424 Amber Lane,Elk Run Heights, IA 50707
$299,900
- 3 Beds
- 2 Baths
- - sq. ft.
- Single family
- Pending
Listed by: amy wienands, mary gillett
Office: awre, exp realty, llc.
MLS#:20264853
Source:IA_NEIMLS
Price summary
- Price:$299,900
About this home
Well-maintained 3-bedroom, 2-bathroom home in Elk Run, with new flooring throughout the living room, dining room and bedrooms! Welcome to this inviting home with an open layout in a quiet, desirable neighborhood. The main living room features a vaulted ceiling, large windows for plenty of natural light, and convenient access to a large deck. The dining area connects the living room to the spacious kitchen, offering plenty of cabinetry, long countertops, and bar-top seating. Down the hallway, the spacious primary bedroom connects to a full bathroom with dual sinks, which is also accessible from the hallway and serves the additional two bedrooms on this level. The lower level offers a second living space with daylight windows and an electric fireplace, along with a second full bathroom and plenty of storage. Outside, enjoy both the large deck overlooking the side yard, and a patio overlooking the fenced-in back yard—perfect for entertaining or relaxing. Finishing the outside is the attached, two-stall garage. Well-maintained and move-in ready, this home is conveniently located near schools, parks, and local amenities. Schedule your showing today!...
Contact an agent
Home facts
- Year built:1996
- Listing ID #:20264853
- Added:4 day(s) ago
- Updated:October 11, 2026 at 11:24 AM
Rooms and interior
- Bedrooms:3
- Total bathrooms:2
- Full bathrooms:2
- Dining Description:Eat-In Kitchen
- Basement Description:Partially Finished
Heating and cooling
- Cooling:Central Air
- Heating:Forced Air
- Central air:Yes
Structure and exterior
- Roof:Asphalt, Shingle
- Year built:1996
- Lot area:0.26 Acres
- Construction Materials:Vinyl Siding
- Exterior Features:Deck, Patio
Schools
- High school:East High
- Middle school:Bunger
- Elementary school:Poyner
Finances and disclosures
- Price:$299,900
- Tax amount:$4,105
Features and amenities
- Laundry features:Lower Level
- Amenities:Ceiling-Vaulted
Parking
- Parking description:Attached Garage
- Carport spaces:2
New listings near 424 Amber Lane
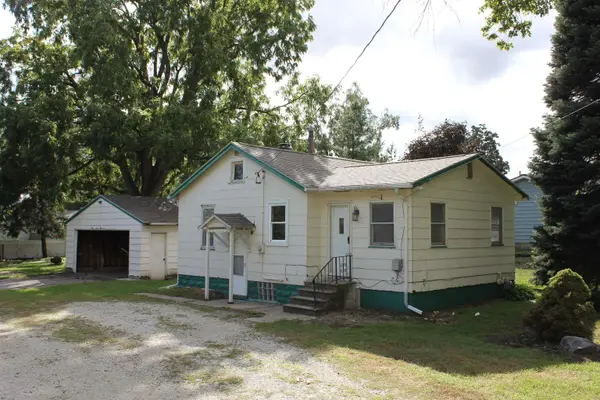 $144,900Active2 beds 1 baths
5318 Lafayette Road, Elk Run Heights, IA 50707
MLS# 20264628Listed by: RE/MAX CONCEPTS $204,900Pending3 beds 1 baths
235 Elk Run Street, Elk Run Heights, IA 50707
MLS# 20264315Listed by: OAKRIDGE REAL ESTATE $17,500Active1.02 Acres
5329 Lafayette Road #Tract A, D & F, Elk Run Heights, IA 50707
MLS# 20263952Listed by: RE/MAX CONCEPTS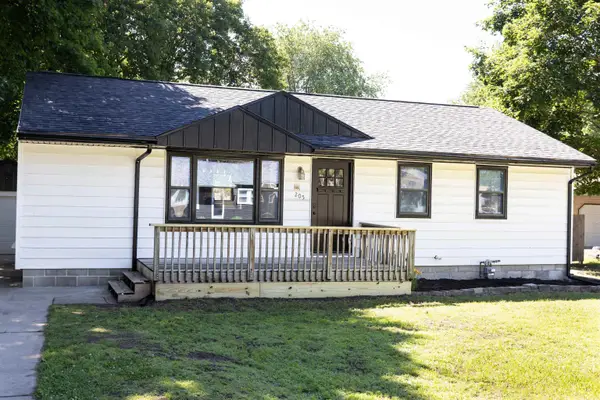 $269,000Pending4 beds 2 baths
205 Marie Avenue, Elk Run Heights, IA 50707
MLS# 20262982Listed by: PREMIER FARM REALTY GROUP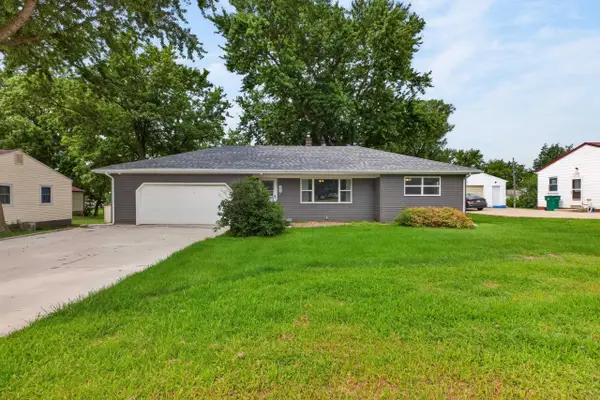 $239,900Pending3 beds 2 baths
308 Gilbertville Road, Elk Run Heights, IA 50707
MLS# 20262871Listed by: AWRE, EXP REALTY, LLC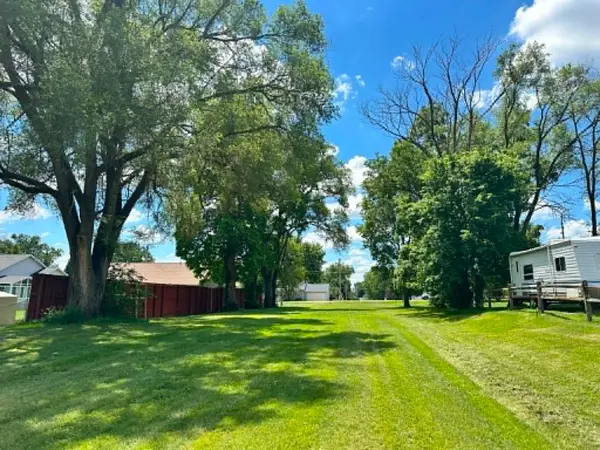 $12,500Active0.28 Acres
000 Lafayette Street, Elk Run Heights, IA 50707
MLS# 20262783Listed by: FOUNDATIONS REALTY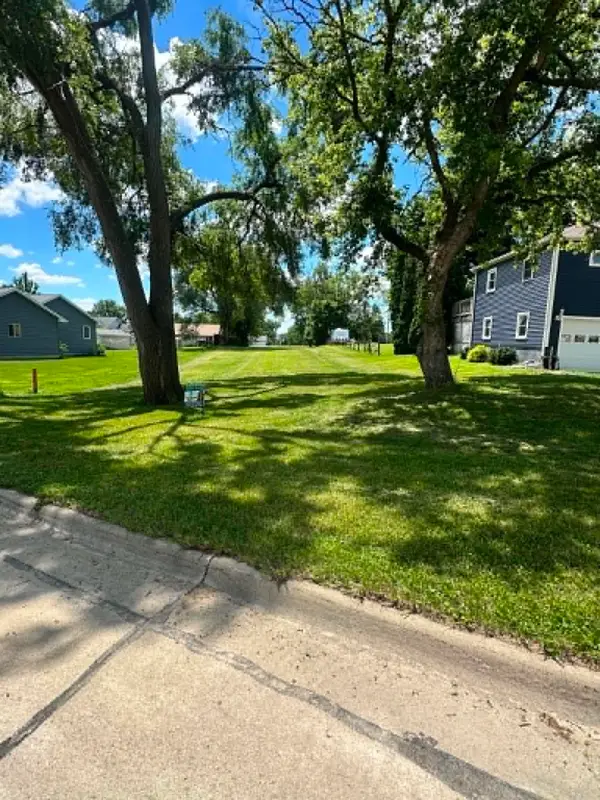 $12,500Active0.28 Acres
000 Gray Street, Elk Run Heights, IA 50707
MLS# 20262784Listed by: FOUNDATIONS REALTY


Protect your home and budget from life's surprises with an Assurant Home Warranty, backed by a partner that supports you through every step of homeownership. Explore Plans.
©2026 Century 21 Real Estate LLC. All rights reserved. CENTURY 21®, the CENTURY 21 Logo and C21® are service marks owned by Century 21 Real Estate LLC. Century 21 Real Estate LLC fully supports the principles of the Fair Housing Act and the Equal Opportunity Act. Each office is independently owned and operated. Listing information is deemed reliable but not guaranteed accurate.