434 Amber Lane, Elk Run Heights, IA 50707
Local realty services provided by:CENTURY 21 BW Preferred, Inc.
434 Amber Lane,Elk Run Heights, IA 50707
$345,000
- 4 Beds
- 2 Baths
- - sq. ft.
- Single family
- Sold
Listed by: ryan backes
Office: backes real estate
MLS#:20262860
Source:IA_NEIMLS
Sorry, we are unable to map this address
Price summary
- Price:$345,000
About this home
Under contract with a 48 hour clause. Please contact your agent for details. Move-in ready and loaded with updates, this attractive ranch home offers 4 bedrooms, 2 bathrooms, and a layout designed for both comfortable everyday living and entertaining. The beautifully remodeled kitchen serves as the heart of the home, featuring quartz countertops, custom tile backsplash, stainless steel appliances, stylish lighting, and a large center island that creates the perfect gathering space for family and friends. The adjoining dining area and spacious living room provide an open, welcoming feel throughout the main level. The primary bedroom includes its own updated bathroom, while two additional bedrooms and a full bath complete the main floor. A conveniently located laundry room and pantry adds both functionality and storage to the home's well-designed layout. The finished lower level provides exceptional additional living space with a large family room, custom wet bar, and an additional bedroom. Whether you're hosting game day, entertaining guests, or simply enjoying a quiet evening at home, this space offers the flexibility and room to fit your lifestyle. Step outside and enjoy the spacious backyard along with a deck that's perfect for grilling, relaxing, or gathering with friends and family. The attached garage provides everyday convenience, while the storage shed offers additional space for lawn equipment, tools, and seasonal items. Combining a beautifully updated interior, impressive lower-level living space, and a great outdoor setting, this home offers far more than meets the eye and is ready for its next owner to enjoy....
Contact an agent
Home facts
- Year built:1996
- Subdivision & Development:SHIRLEY FOURTH ADDITION
- Listing ID #:20262860
- Added:59 day(s) ago
- Updated:August 22, 2026 at 04:33 PM
Rooms and interior
- Bedrooms:4
- Total bathrooms:2
- Full bathrooms:1
- Dining Description:Kitchen/Dining Combo
- Kitchen Description:Appliances Negotiable
- Basement:Yes
- Basement Description:Concrete, Partially Finished
Heating and cooling
- Cooling:Ceiling Fan(s)
- Heating:Forced Air
Structure and exterior
- Roof:Asphalt, Shingle
- Year built:1996
- Construction Materials:Vinyl Siding
- Exterior Features:Deck
Schools
- High school:East High
- Middle school:Bunger
- Elementary school:Poyner
Finances and disclosures
- Price:$345,000
- Tax amount:$3,798
Features and amenities
- Laundry features:1st Floor, Laundry Room
- Amenities:Pantry, Solid Surface Counters, Wet Bar
Parking
- Parking description:Attached Garage, Heated Garage
- Carport spaces:2
New listings near 434 Amber Lane
- New
 $17,500Active1.02 Acres
5329 Lafayette Road #Tract A, D & F, Elk Run Heights, IA 50707
MLS# 20263952Listed by: RE/MAX CONCEPTS  $220,000Active3 beds 1 baths
104 Corliss Avenue, Elk Run Heights, IA 50707
MLS# 20263647Listed by: EPM, IOWA $120,000Pending2 beds 1 baths
225 Toneff Drive, Elk Run Heights, IA 50707
MLS# 20263423Listed by: RE/MAX CONCEPTS - CEDAR FALLS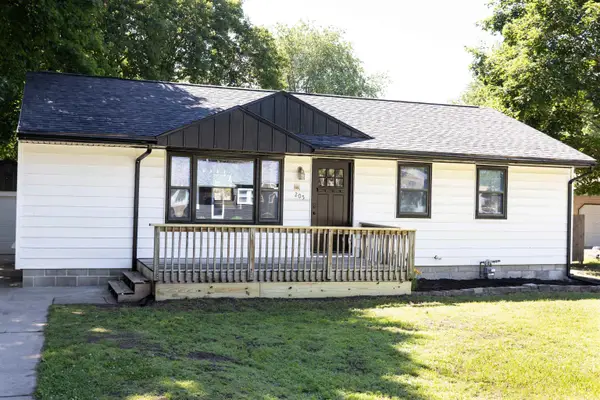 $269,000Active4 beds 2 baths
205 Marie Avenue, Elk Run Heights, IA 50707
MLS# 20262982Listed by: PREMIER FARM REALTY GROUP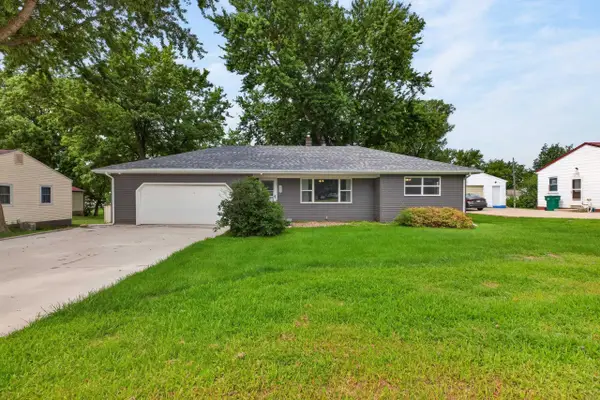 $264,900Active3 beds 2 baths
308 Gilbertville Road, Elk Run Heights, IA 50707
MLS# 20262871Listed by: AWRE, EXP REALTY, LLC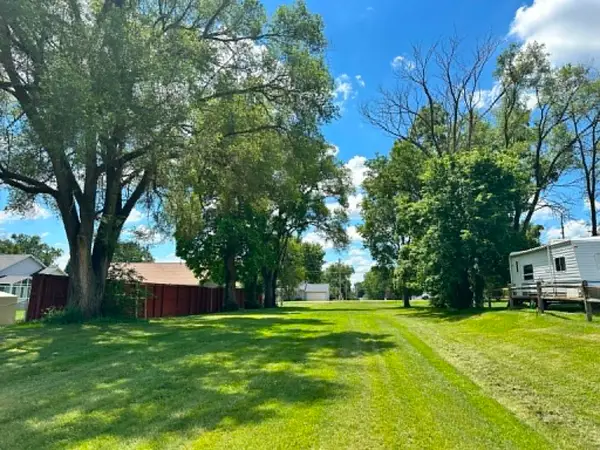 $12,500Active0.28 Acres
000 Lafayette Street, Elk Run Heights, IA 50707
MLS# 20262783Listed by: FOUNDATIONS REALTY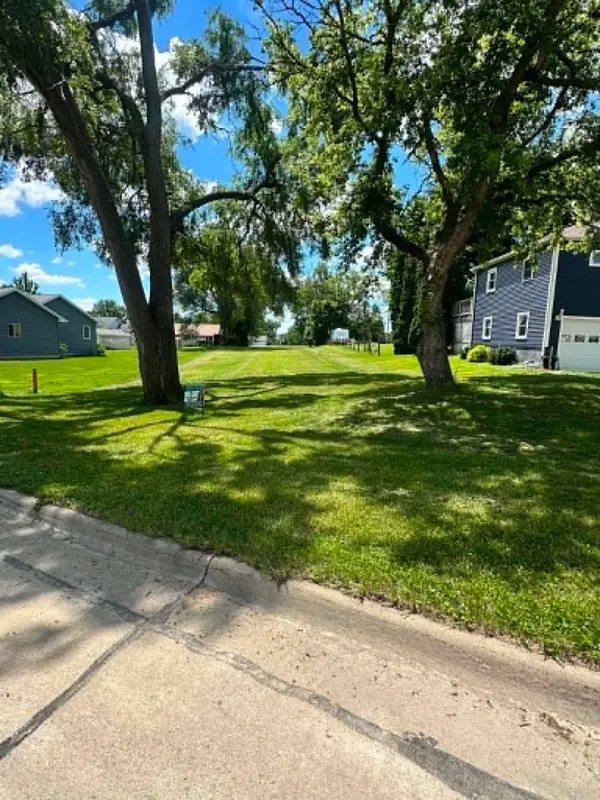 $12,500Active0.28 Acres
000 Gray Street, Elk Run Heights, IA 50707
MLS# 20262784Listed by: FOUNDATIONS REALTY
 $55,000Pending0.21 Acres
TBD Gray Street, Elk Run Heights, IA 50707
MLS# 20260892Listed by: CENTURY 21 SIGNATURE REAL ESTATE - CEDAR FALLS $524,900Pending4 beds 4 baths
500 Douglass Road, Waterloo, IA 50703
MLS# 20261109Listed by: AWRE, EXP REALTY, LLC


Protect your home and budget from life's surprises with an Assurant Home Warranty, backed by a partner that supports you through every step of homeownership. Explore Plans.
©2026 Century 21 Real Estate LLC. All rights reserved. CENTURY 21®, the CENTURY 21 Logo and C21® are service marks owned by Century 21 Real Estate LLC. Century 21 Real Estate LLC fully supports the principles of the Fair Housing Act and the Equal Opportunity Act. Each office is independently owned and operated. Listing information is deemed reliable but not guaranteed accurate.