
5334 Lafayette Road, Elk Run Heights, IA 50707
Local realty services provided by:CENTURY 21 Signature Real Estate
Listed by: linda curran
Office: oakridge real estate
MLS#:20265116
Source:IA_NEIMLS
Price summary
- Price:$410,000
About this home
Welcome to your new home in Elk Run Heights! This 2016 beauty built by Skogman Homes is set on .6 acres with 1471 sq. ft. on the main level plus a 224 sq. ft. sunroom. The kitchen is complete with a spacious island and stainless appliances and is near the main floor laundry which adds to the never ending conveniences in this home. The cabinets are the desired Sinclair birchwood cabinets with a Umber stain/finish. With 5 bedrooms and 2.75 baths across two finished levels this layout gives everyone their own space. The neutral interior throughout makes the whole home feel fresh, clean, and ready for your personal touch. The finished lower level adds major versatility, featuring two additional bedrooms, a full bath, and a spacious family room. It's ideal for guests, teens, a home office, a game room, or a movie night hangout. Upstairs the three bedrooms offer comfortable separation, while the sunroom with shiplap brings in a welcome amount of natural light and makes a perfect spot for that morning cup of coffee. Outside the generous .6 acre lot provides plenty of room for gardening, play, and entertaining. The three stall garage is perfect for vehicles, tools, toys, and extra storage. With flexible living space inside and room to spread out outside, this home delivers exceptional value. Hurry and schedule your showing today!...
Contact an agent
Home facts
- Year built:2016
- Listing ID #:20265116
- Added:3 day(s) ago
- Updated:October 24, 2026 at 12:10 PM
Rooms and interior
- Bedrooms:5
- Total bathrooms:3
- Full bathrooms:2
- Dining Description:Kitchen/Dining Combo, Living/Dining Room Combo
- Bathrooms Description:Separate Shower, Tub/Shower
- Kitchen Description:Dishwasher, Disposal, Free-Standing Range, Microwave
- Basement Description:Concrete, Partially Finished
Heating and cooling
- Cooling:Central Air
- Heating:Forced Air, Gas
- Central air:Yes
Structure and exterior
- Roof:Asphalt, Shingle
- Year built:2016
- Lot area:0.63 Acres
- Construction Materials:Stone, Vinyl Siding
- Exterior Features:Patio
Schools
- High school:East High
- Middle school:Bunger
- Elementary school:Poyner
Finances and disclosures
- Price:$410,000
- Tax amount:$5,040
Features and amenities
- Laundry features:1st Floor, Laundry Room, Washer Hookup
- Amenities:Air Exchanger System
Parking
- Parking description:Attached Garage, Garage Door Opener, Oversized
- Carport spaces:3
New listings near 5334 Lafayette Road
 $230,000Pending3 beds 2 baths
319 Marie Avenue, Elk Run Heights, IA 50707
MLS# 20265033Listed by: VINE VALLEY REAL ESTATE $299,900Pending3 beds 2 baths
424 Amber Lane, Elk Run Heights, IA 50707
MLS# 20264853Listed by: AWRE, EXP REALTY, LLC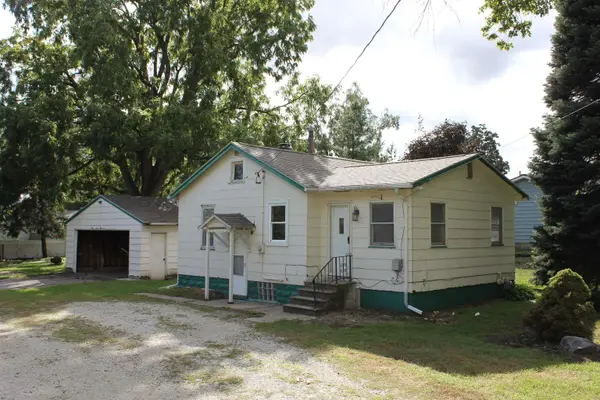 $144,900Active2 beds 1 baths
5318 Lafayette Road, Elk Run Heights, IA 50707
MLS# 20264628Listed by: RE/MAX CONCEPTS $204,900Pending3 beds 1 baths
235 Elk Run Street, Elk Run Heights, IA 50707
MLS# 20264315Listed by: OAKRIDGE REAL ESTATE $17,500Active1.02 Acres
5329 Lafayette Road #Tract A, D & F, Elk Run Heights, IA 50707
MLS# 20263952Listed by: RE/MAX CONCEPTS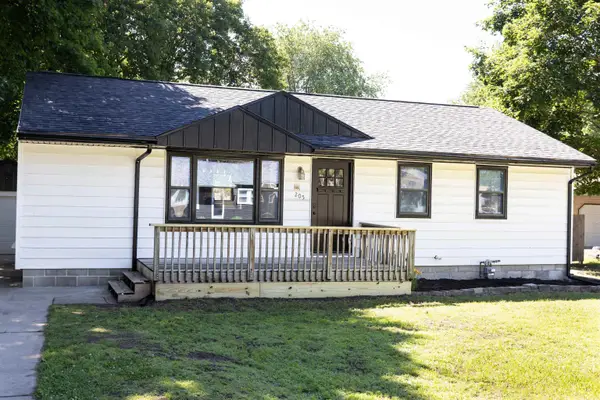 $269,000Pending4 beds 2 baths
205 Marie Avenue, Elk Run Heights, IA 50707
MLS# 20262982Listed by: PREMIER FARM REALTY GROUP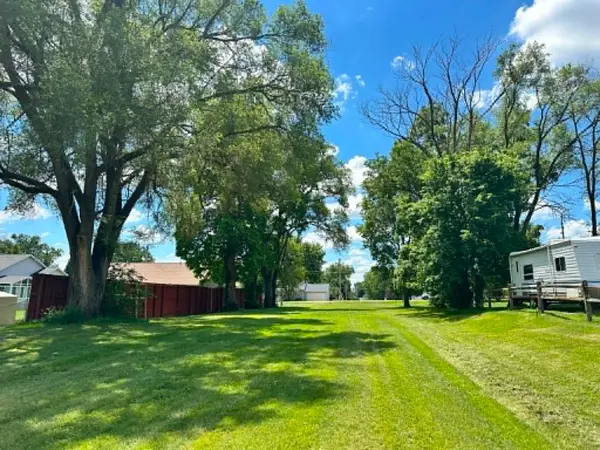 $12,500Active0.28 Acres
000 Lafayette Street, Elk Run Heights, IA 50707
MLS# 20262783Listed by: FOUNDATIONS REALTY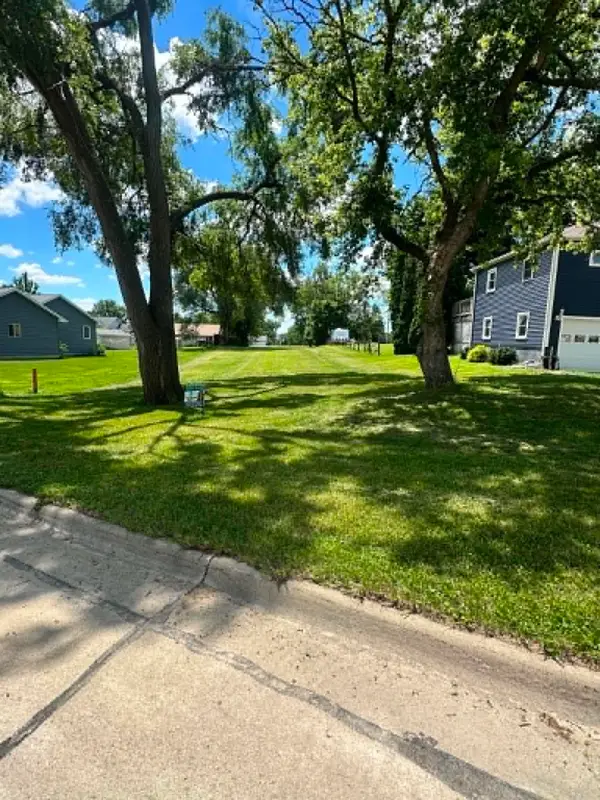 $12,500Active0.28 Acres
000 Gray Street, Elk Run Heights, IA 50707
MLS# 20262784Listed by: FOUNDATIONS REALTY


Protect your home and budget from life's surprises with an Assurant Home Warranty, backed by a partner that supports you through every step of homeownership. Explore Plans.
©2026 Century 21 Real Estate LLC. All rights reserved. CENTURY 21®, the CENTURY 21 Logo and C21® are service marks owned by Century 21 Real Estate LLC. Century 21 Real Estate LLC fully supports the principles of the Fair Housing Act and the Equal Opportunity Act. Each office is independently owned and operated. Listing information is deemed reliable but not guaranteed accurate.