
52 N Huron Street, Emmetsburg, IA 50536
Local realty services provided by:CENTURY 21 ProLink
Listed by: dana reinders
Office: exit realty midwest- spencer/emmetsburg
MLS#:261431
Source:IA_IGLBOR
Price summary
- Price:$550,000
- Price per sq. ft.:$128.99
About this home
Stunning, all-remodeled two-story that offers the possibility for duplex-style living! This home features both an upstairs and a downstairs kitchen + 2 master suites, multiple bathrooms + 2 living rooms + and additional bedrooms. The main floor was all new in 2023 and has an open floor plan between the spacious eat-in kitchen with an enormous Quartz island & Maple cabinets, dining, and living areas. The main floor master suite has a walk-in closet and an Onyx countertop and shower. There is a large mudroom off the finished heated/cooled garage with an inlaid tile floor, closet for storage, half bath, laundry room and additional bedroom or home office. The upper level also has a spacious kitchen with tiled floors & an island that is open to the living area and has access to the deck. There are 2 more bedrooms, a full bathroom, laundry area, and a 2nd master suite with a tiled shower & floor. The remodel in 2023 included Siding, main floor windows, HVAC, Garage addition, roof, machine shed & entire remodel of the main level. The view of Five Island Lake can be enjoyed from both levels of the house as well as the outdoor patio and concrete bar with a built-in LP fire pit for those toasty nights. The outside entertaining areas also have a swing set, sand pit, playhouse, and landscaped above-ground pool that is tastefully done, with a maintenance-free patio to jump off from. The (36x56) machine shed has cold storage (36x40) on the South side and a finished (36x16) studio/man cave/guest quarters on the North side. Plenty of off-street parking too. So many income possibilities with this place, and nothing was done cheaply....
Contact an agent
Home facts
- Year built:1995
- Listing ID #:261431
- Added:1 day(s) ago
- Updated:November 04, 2026 at 12:52 AM
Rooms and interior
- Bedrooms:5
- Total bathrooms:4
- Full bathrooms:1
- Half bathrooms:1
- Flooring:Tiled Floors
- Dining Description:Combine Living Room, Combine with Kitchen, Informal, Open Floor Plan
- Bathrooms Description:2 Master Baths, 3/4 Master, Main Floor 1/2 Bath, Main Floor 3/4 Bath, Private Master, Upper Level Bath
- Kitchen Description:2nd Kitchen, Dishwasher, Eat-in Kitchen, Kitchen Center Island, Microwave, Pantry, Range/Stove, Refrigerator
- Bedroom Description:Main Floor Bedrooms
- Living area:4,264 sq. ft.
Heating and cooling
- Cooling:Central
- Heating:Forced Air
Structure and exterior
- Roof:Asphalt
- Year built:1995
- Building area:4,264 sq. ft.
- Lot area:0.88 Acres
- Exterior Features:Patio, Porch, RV Parking
- Levels:2 Stories
Utilities
- Water:Public/City
- Sewer:Private Sewer
Finances and disclosures
- Price:$550,000
- Price per sq. ft.:$128.99
- Tax amount:$5,828
Features and amenities
- Laundry features:2nd Floor Laundry, Dryer, Main Floor Laundry, Washer, Washer/Dryer Hookups
- Amenities:Ceiling Fan(s), Garage Door Opener, Kitchen Center Island, Natural Woodwork, Pantry, Tiled Floors, Walk-in Closet
- Pool features:Above Ground
Parking
- Parking description:Attached, Driveway-Gravel, Garage Door Opener
- Garage spaces:2
New listings near 52 N Huron Street
- New
 $149,900Active3 beds 1 baths1,240 sq. ft.
508 Superior Street, Emmetsburg, IA 50536
MLS# 261419Listed by: JOHNSON REALTY - New
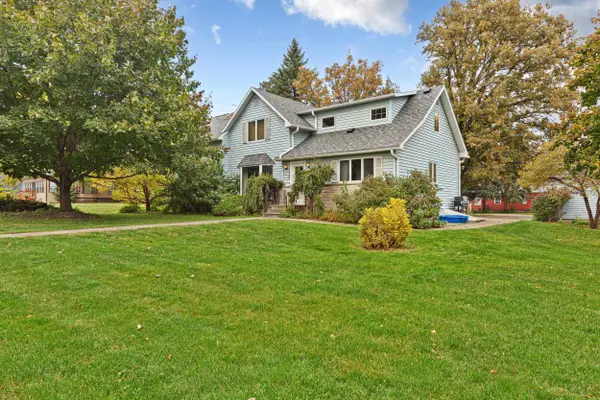 $235,000Active4 beds 3 baths2,570 sq. ft.
1707 7th Street, Emmetsburg, IA 50536
MLS# 261397Listed by: EXIT REALTY- GREAT PLAINS JACKSON 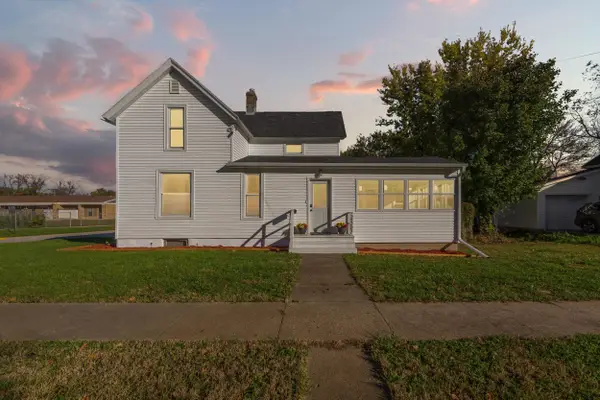 $179,900Active3 beds 2 baths1,510 sq. ft.
2507 7th Street, Emmetsburg, IA 50536
MLS# 261384Listed by: EXIT REALTY MIDWEST- SPENCER/EMMETSBURG $269,900Active3 beds 2 baths2,898 sq. ft.
3108 4th Street, Emmetsburg, IA 50536
MLS# 261375Listed by: FARMERS NATIONAL COMPANY $374,900Active3 beds 2 baths1,672 sq. ft.
115 Nolan Drive, Emmetsburg, IA 50536
MLS# 261287Listed by: JOHNSON REALTY $205,000Active3 beds 2 baths1,462 sq. ft.
101 Harrison Street, Emmetsburg, IA 50536
MLS# 261165Listed by: EXIT REALTY MIDWEST- SPENCER/EMMETSBURG $149,500Active3 beds 1 baths1,459 sq. ft.
907 Lawler Street, Emmetsburg, IA 50536
MLS# 261052Listed by: EXIT REALTY MIDWEST- SPENCER/EMMETSBURG $295,000Active0.89 Acres
35223 N Huron Road, Emmetsburg, IA 50536
MLS# 260983Listed by: FARMERS NATIONAL COMPANY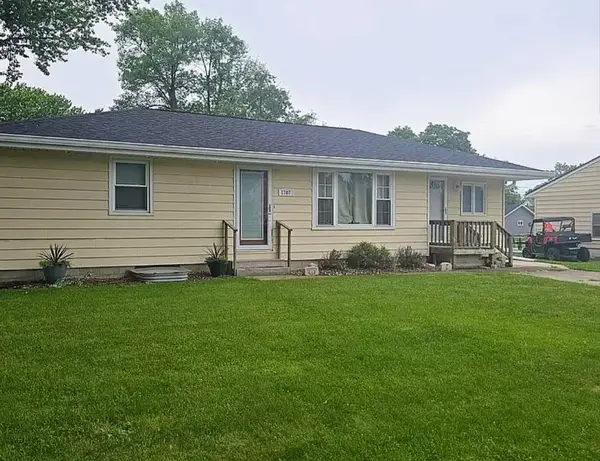 $199,900Active3 beds 3 baths1,128 sq. ft.
1707 Union Street, Emmetsburg, IA 50536
MLS# 260915Listed by: EXIT REALTY MIDWEST- SPENCER/EMMETSBURG


Protect your home and budget from life's surprises with an Assurant Home Warranty, backed by a partner that supports you through every step of homeownership. Explore Plans.
©2026 Century 21 Real Estate LLC. All rights reserved. CENTURY 21®, the CENTURY 21 Logo and C21® are service marks owned by Century 21 Real Estate LLC. Century 21 Real Estate LLC fully supports the principles of the Fair Housing Act and the Equal Opportunity Act. Each office is independently owned and operated. Listing information is deemed reliable but not guaranteed accurate.