
115 Nolan Drive, Emmetsburg, IA 50536
Local realty services provided by:CENTURY 21 ProLink
115 Nolan Drive,Emmetsburg, IA 50536
$374,900
- 3 Beds
- 2 Baths
- 1,672 sq. ft.
- Single family
- Active
Listed by: jayden johnson
Office: johnson realty
MLS#:261287
Source:IA_IGLBOR
Price summary
- Price:$374,900
- Price per sq. ft.:$224.22
- Monthly HOA dues:$8.33
About this home
Modern design, luxurious finishes, and views of Five Island Lake come together in this beautiful ranch in the desirable Rockport development. Built in 2023, this home offers the convenience of main-level living with room to expand. The open kitchen, dining, and living areas create an inviting space to gather, with premium cabinetry, a large center island, and high-end appliances making the kitchen a standout. The primary suite offers a private retreat with a walk-in closet and a spacious bathroom featuring double sinks, a separate tub, and a tiled walk-in shower. Two additional bedrooms, a second full bathroom, and a dedicated laundry room complete the main level. The full basement offers plenty of potential, with egress windows and framing in place for two additional bedrooms, a bathroom, a generous family room, and a utility/storage room. Outside, attractive landscaping, a welcoming front porch, and a spacious backyard with a patio provide room to relax and entertain. With thoughtful design and space to make your own, this home brings comfort and possibility together in a scenic lake-area setting....
Contact an agent
Home facts
- Year built:2023
- Listing ID #:261287
- Added:10 day(s) ago
- Updated:October 13, 2026 at 05:45 PM
Rooms and interior
- Bedrooms:3
- Total bathrooms:2
- Full bathrooms:2
- Dining Description:Combine Living Room, Combine with Kitchen, Informal, Open Floor Plan
- Bathrooms Description:1/2 Basement, Full Master, Main Floor Full Bath, Separate Tub & Shower
- Kitchen Description:Cooktop, Dishwasher, Eat-in Kitchen, Exhaust Fan/Hood, Kitchen Center Island, Microwave, Refrigerator, Wall Oven
- Bedroom Description:Main Floor Bedrooms
- Basement Description:Concrete Block, Egress Windows, Full, Sump Pump, Unfinished
- Living area:1,672 sq. ft.
Heating and cooling
- Cooling:Central
- Heating:Forced Air
Structure and exterior
- Roof:Asphalt
- Year built:2023
- Building area:1,672 sq. ft.
- Lot area:0.23 Acres
- Lot Features:Lake View, Landscaped
- Architectural Style:Ranch
- Exterior Features:Patio, Porch
- Levels:1 Story
Utilities
- Water:Public/City
- Sewer:Public Sewer
Finances and disclosures
- Price:$374,900
- Price per sq. ft.:$224.22
- Tax amount:$5,080
Features and amenities
- Laundry features:Dryer, Main Floor Laundry, Washer
- Amenities:Ceiling Fan(s), Garage Door Opener, Kitchen Center Island, Smoke Alarms, Walk-in Closet
Parking
- Parking description:Attached, Driveway-Concrete, Garage Door Opener
- Garage spaces:2
New listings near 115 Nolan Drive
 $205,000Active3 beds 2 baths1,462 sq. ft.
101 Harrison Street, Emmetsburg, IA 50536
MLS# 261165Listed by: EXIT REALTY MIDWEST- SPENCER/EMMETSBURG $124,900Active3 beds 1 baths946 sq. ft.
1802 Grand Avenue, Emmetsburg, IA 50536
MLS# 261156Listed by: JOHNSON REALTY $149,500Active3 beds 1 baths1,459 sq. ft.
907 Lawler Street, Emmetsburg, IA 50536
MLS# 261052Listed by: EXIT REALTY MIDWEST- SPENCER/EMMETSBURG $295,000Active0.89 Acres
35223 N Huron Road, Emmetsburg, IA 50536
MLS# 260983Listed by: FARMERS NATIONAL COMPANY- Open Sun, 1 to 2pm
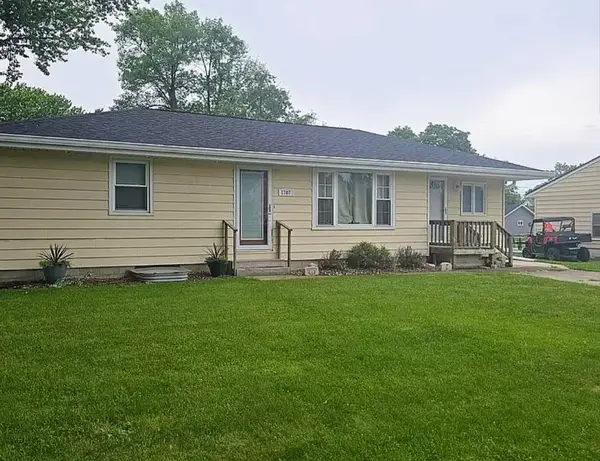 $199,900Active3 beds 3 baths1,128 sq. ft.
1707 Union Street, Emmetsburg, IA 50536
MLS# 260915Listed by: EXIT REALTY MIDWEST- SPENCER/EMMETSBURG  $159,900Active3 beds 2 baths1,568 sq. ft.
905 Lawler Street, Emmetsburg, IA 50536
MLS# 260886Listed by: EXIT REALTY MIDWEST- SPENCER/EMMETSBURG $287,500Active4 beds 2 baths3,330 sq. ft.
701 Lawler Street Street, Emmetsburg, IA 50536
MLS# 260794Listed by: EXIT REALTY MIDWEST- SPENCER/EMMETSBURG $295,000Active5 beds 4 baths2,756 sq. ft.
207 Wallace Street, Emmetsburg, IA 50536
MLS# 260786Listed by: EXIT REALTY MIDWEST- SPENCER/EMMETSBURG $59,900Active4 beds 2 baths2,350 sq. ft.
1405 Broadway St Street, Emmetsburg, IA 50536
MLS# 260768Listed by: EXIT REALTY MIDWEST- SPENCER/EMMETSBURG


Protect your home and budget from life's surprises with an Assurant Home Warranty, backed by a partner that supports you through every step of homeownership. Explore Plans.
©2026 Century 21 Real Estate LLC. All rights reserved. CENTURY 21®, the CENTURY 21 Logo and C21® are service marks owned by Century 21 Real Estate LLC. Century 21 Real Estate LLC fully supports the principles of the Fair Housing Act and the Equal Opportunity Act. Each office is independently owned and operated. Listing information is deemed reliable but not guaranteed accurate.