
907 Lawler Street, Emmetsburg, IA 50536
Local realty services provided by:CENTURY 21 ProLink
907 Lawler Street,Emmetsburg, IA 50536
$149,500
- 3 Beds
- 1 Baths
- 1,459 sq. ft.
- Single family
- Active
Listed by: dana reinders
Office: exit realty midwest- spencer/emmetsburg
MLS#:261052
Source:IA_IGLBOR
Price summary
- Price:$149,500
- Price per sq. ft.:$102.47
About this home
Seller offering a buyer credit for paint! Solid 3-bedroom Victorian-style home with original woodwork, staircase, hardwood floors, roomy kitchen with a breakfast nook (or possible main-floor bathroom location) & a DRY basement! The main floor has a circular flow pattern between the kitchen + dining room + living room for easy living. This house has a double bay window on the south side to allow so much light inside to show off that wood staircase and amazing trim! The upper level has a large primary bedroom, a full bathroom, and 2 more good-sized (Queen & King) bedrooms. There is a rear landing with a split staircase to the basement that has access out to the rear patio. The basement is brick & solid and can have a potential 4th bedroom if needed. Improvements to the home have been: new windows (2026), HVAC (2018), 200-amp electrical panel (2018), sump pump (2021), RO water system, water heater (2026), and roof (~ 2016). The original garage was converted into a storage shed, but this is a nice corner lot to add a machine shed or an attached large garage!...
Contact an agent
Home facts
- Year built:1900
- Listing ID #:261052
- Added:17 day(s) ago
- Updated:September 11, 2026 at 06:53 PM
Rooms and interior
- Bedrooms:3
- Total bathrooms:1
- Full bathrooms:1
- Flooring:Hardwood Floors
- Dining Description:Combine with Kitchen, Eat-in, Formal, Open Floor Plan
- Bathrooms Description:Upper Level Bath
- Kitchen Description:Eat-in Kitchen, Microwave, Range/Stove, Refrigerator
- Basement Description:Full, Sump Pump, Unfinished
- Living area:1,459 sq. ft.
Heating and cooling
- Cooling:Central
- Heating:Forced Air
Structure and exterior
- Roof:Asphalt
- Year built:1900
- Building area:1,459 sq. ft.
- Lot area:0.2 Acres
- Architectural Style:Victorian
- Construction Materials:Wood Siding
- Exterior Features:Porch
- Levels:2 Stories
Utilities
- Water:Public/City
- Sewer:Public Sewer
Finances and disclosures
- Price:$149,500
- Price per sq. ft.:$102.47
- Tax amount:$1,623
Features and amenities
- Laundry features:Dryer, Washer, Washer/Dryer Hookups
- Amenities:Ceiling Fan(s), Hardwood Floors, Natural Woodwork
New listings near 907 Lawler Street
 $149,500Active3 beds 1 baths1,459 sq. ft.
907 Lawler Street, Emmetsburg, IA 50536
MLS# 261052Listed by: EXIT REALTY MIDWEST- SPENCER/EMMETSBURG $295,000Active0.89 Acres
35223 N Huron Road, Emmetsburg, IA 50536
MLS# 260983Listed by: FARMERS NATIONAL COMPANY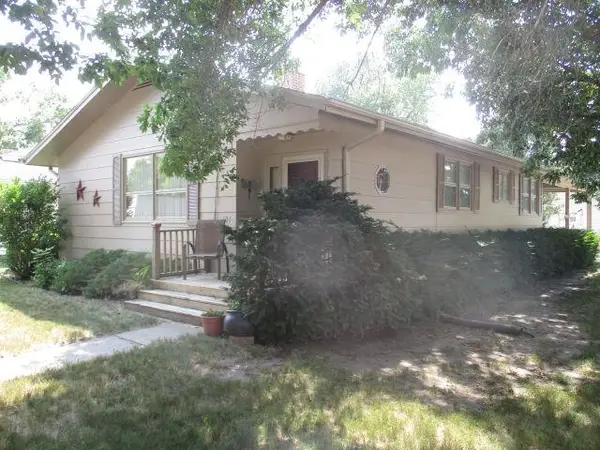 $199,000Pending2 beds 2 baths1,204 sq. ft.
101 Call Street, Emmetsburg, IA 50536
MLS# 260911Listed by: FARMERS NATIONAL COMPANY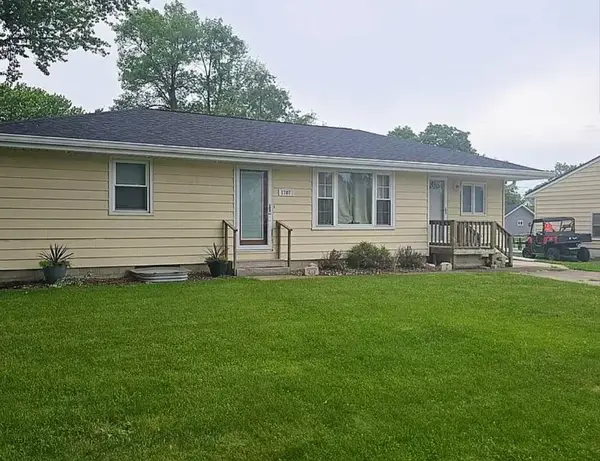 $205,000Active3 beds 3 baths1,128 sq. ft.
1707 Union Street, Emmetsburg, IA 50536
MLS# 260915Listed by: EXIT REALTY MIDWEST- SPENCER/EMMETSBURG $159,900Active3 beds 2 baths1,568 sq. ft.
905 Lawler Street, Emmetsburg, IA 50536
MLS# 260886Listed by: EXIT REALTY MIDWEST- SPENCER/EMMETSBURG $699,000Pending3 beds 3 baths2,280 sq. ft.
34791 Island View Lane, Emmetsburg, IA 50536
MLS# 260885Listed by: FARMERS NATIONAL COMPANY $215,000Active3 beds 2 baths2,010 sq. ft.
507 Grand Avenue, Emmetsburg, IA 50536
MLS# 260877Listed by: EXIT REALTY MIDWEST- SPENCER/EMMETSBURG $287,500Active4 beds 2 baths3,330 sq. ft.
701 Lawler Street Street, Emmetsburg, IA 50536
MLS# 260794Listed by: EXIT REALTY MIDWEST- SPENCER/EMMETSBURG $295,000Active5 beds 4 baths2,756 sq. ft.
207 Wallace Street, Emmetsburg, IA 50536
MLS# 260786Listed by: EXIT REALTY MIDWEST- SPENCER/EMMETSBURG $59,900Active4 beds 2 baths2,350 sq. ft.
1405 Broadway St Street, Emmetsburg, IA 50536
MLS# 260768Listed by: EXIT REALTY MIDWEST- SPENCER/EMMETSBURG


Protect your home and budget from life's surprises with an Assurant Home Warranty, backed by a partner that supports you through every step of homeownership. Explore Plans.
©2026 Century 21 Real Estate LLC. All rights reserved. CENTURY 21®, the CENTURY 21 Logo and C21® are service marks owned by Century 21 Real Estate LLC. Century 21 Real Estate LLC fully supports the principles of the Fair Housing Act and the Equal Opportunity Act. Each office is independently owned and operated. Listing information is deemed reliable but not guaranteed accurate.