
1215 5th Avenue N, Estherville, IA 51334
Local realty services provided by:CENTURY 21 ProLink
1215 5th Avenue N,Estherville, IA 51334
$154,500
- 3 Beds
- 1 Baths
- 2,745 sq. ft.
- Single family
- Active
Listed by: kari fechter
Office: exp realty llc.
MLS#:261405
Source:IA_IGLBOR
Price summary
- Price:$154,500
- Price per sq. ft.:$56.28
About this home
Looking for a home with plenty of space and room for all your toys? Check out this 1.5-story home! 3 bedrooms, 1 full bathroom with option to have another in the basement, the upstairs features one large, open room with an additional bedroom off of it! The possibilities are endless — turn it into a man cave, kids' hangout, game room, home office, or second living area! So much potential to make this space your own! 3 garage stalls — plenty of room for vehicles, storage, or a workshop! Vinyl siding for easy maintenance and a newer roof! Whether you're looking for your first home, needing a little more room, or wanting that extra garage space, this property is worth a look!
Contact an agent
Home facts
- Year built:1900
- Listing ID #:261405
- Added:1 day(s) ago
- Updated:October 28, 2026 at 07:49 PM
Rooms and interior
- Bedrooms:3
- Total bathrooms:1
- Full bathrooms:1
- Dining Description:Formal
- Bathrooms Description:Main Floor Full Bath
- Kitchen Description:Microwave, Range/Stove, Refrigerator
- Bedroom Description:Main Floor Bedrooms
- Basement Description:Concrete Block, Full, Unfinished
- Living area:2,745 sq. ft.
Heating and cooling
- Cooling:Central
- Heating:Forced Air
Structure and exterior
- Roof:Asphalt
- Year built:1900
- Building area:2,745 sq. ft.
- Lot area:0.2 Acres
- Construction Materials:Vinyl Siding
- Exterior Features:Fenced Yard-Partial, Patio, Porch
- Levels:1 1/2 Stories
Utilities
- Water:Public/City
- Sewer:Public Sewer
Finances and disclosures
- Price:$154,500
- Price per sq. ft.:$56.28
- Tax amount:$1,498
Features and amenities
- Laundry features:Dryer, Washer, Washer/Dryer Hookups
- Amenities:Cable TV, Ceiling Fan(s), Window Coverings
Parking
- Parking description:Detached, Driveway-Concrete, Driveway-Gravel, Driveway-Shared
- Garage spaces:3
New listings near 1215 5th Avenue N
- New
 $235,000Active4 beds 3 baths2,512 sq. ft.
808 N 14th St, Estherville, IA 51334
MLS# 261379Listed by: REAL ESTATE UNLIMITED - New
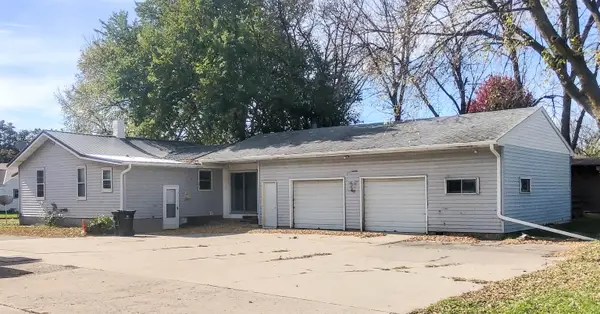 $79,000Active3 beds 1 baths1,377 sq. ft.
1213 5th Ave N, Estherville, IA 51334
MLS# 261367Listed by: HOWELL REAL ESTATE AND AUCTION - New
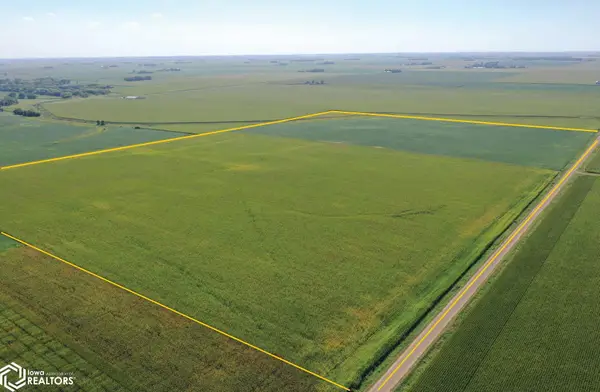 $1,384,576Active-- beds -- baths
10th St. / 100th St. At 60th Ave., Estherville, IA 51334
MLS# 6343804Listed by: HERTZ REAL ESTATE SERVICES 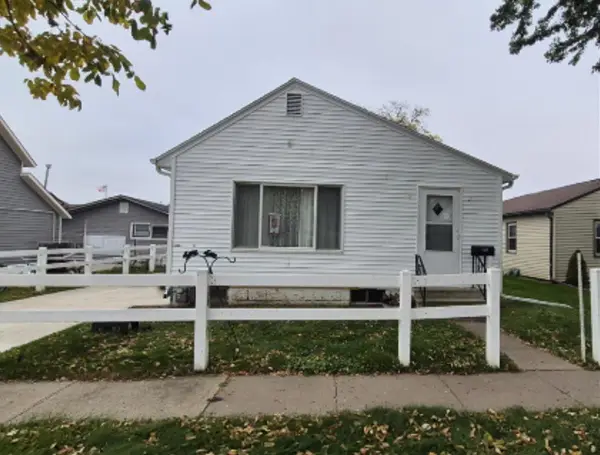 $84,900Active2 beds 1 baths1,416 sq. ft.
1219 1st Avenue S, Estherville, IA 51334
MLS# 261343Listed by: EXP REALTY LLC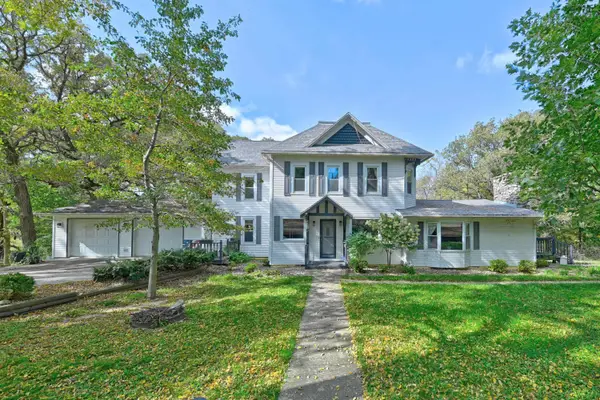 $459,000Active5 beds 4 baths3,665 sq. ft.
1553 385th Avenue, Estherville, IA 51334
MLS# 261344Listed by: KYLE STRUVE REAL ESTATE, LLC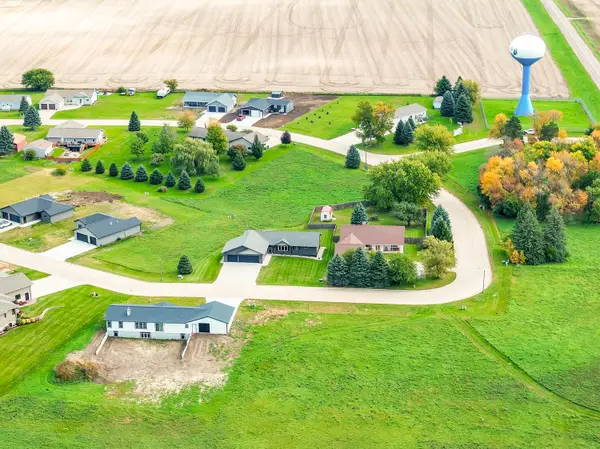 $20,000Pending0.36 Acres
1633 365th Avenue #Lot 13, Estherville, IA 51334
MLS# 261325Listed by: EXIT REALTY MIDWEST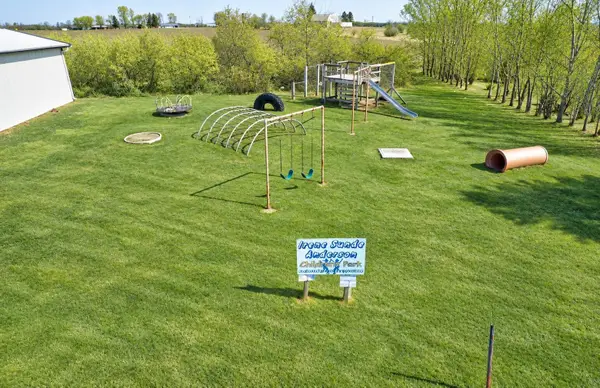 $28,000Active0.34 Acres
1641 365th Avenue #Lot 17, Estherville, IA 51334
MLS# 261326Listed by: EXIT REALTY MIDWEST $21,000Active0.45 Acres
1618 365th Avenue #Lot 24, Estherville, IA 51334
MLS# 261327Listed by: EXIT REALTY MIDWEST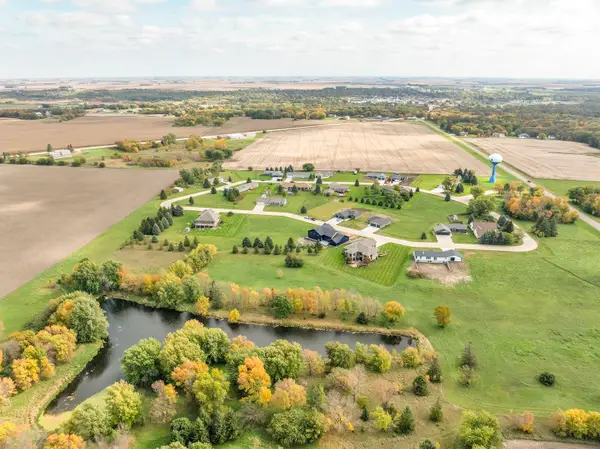 $21,000Active0.42 Acres
1656 365th Avenue #Lot 25, Estherville, IA 51334
MLS# 261328Listed by: EXIT REALTY MIDWEST


Protect your home and budget from life's surprises with an Assurant Home Warranty, backed by a partner that supports you through every step of homeownership. Explore Plans.
©2026 Century 21 Real Estate LLC. All rights reserved. CENTURY 21®, the CENTURY 21 Logo and C21® are service marks owned by Century 21 Real Estate LLC. Century 21 Real Estate LLC fully supports the principles of the Fair Housing Act and the Equal Opportunity Act. Each office is independently owned and operated. Listing information is deemed reliable but not guaranteed accurate.