
1012 Mccoy Road, Evansdale, IA 50707
Local realty services provided by:CENTURY 21 Signature Real Estate
1012 Mccoy Road,Evansdale, IA 50707
$104,900
- 2 Beds
- 2 Baths
- - sq. ft.
- Single family
- Pending
Listed by: amy wienands, jakob elmquist-tsui
Office: awre, exp realty, llc.
MLS#:20263646
Source:IA_NEIMLS
Price summary
- Price:$104,900
About this home
This 1,318 sq. ft., 2-bedroom, 1.5-bath single-family home is packed with potential and waiting for your tools, vision, and renovation plan. Well below the assessed value, this home is ready for an investor to come in and give this home some new life. Featuring a solid footprint and a generous 8,250 sq. ft. lot, this property offers the ideal canvas to build serious equity—whether you are looking for your next flip or a strong long-term rental. Contact your favorite real estate advisor to come and take a look.
Contact an agent
Home facts
- Year built:1978
- Listing ID #:20263646
- Added:75 day(s) ago
- Updated:October 20, 2026 at 11:35 AM
Rooms and interior
- Bedrooms:2
- Total bathrooms:2
- Full bathrooms:1
- Half bathrooms:1
- Basement Description:Partially Finished
Heating and cooling
- Cooling:Central Air
- Heating:Forced Air
- Central air:Yes
Structure and exterior
- Roof:Asphalt, Shingle
- Year built:1978
- Lot area:0.19 Acres
- Construction Materials:Vinyl Siding
Schools
- High school:East High
- Middle school:Bunger
- Elementary school:Poyner
Finances and disclosures
- Price:$104,900
- Tax amount:$2,039
Parking
- Parking description:Tuckunder Garage
- Carport spaces:2
New listings near 1012 Mccoy Road
- New
 $199,900Active4 beds 1 baths
326 Wema Avenue, Evansdale, IA 50707
MLS# 20265059Listed by: OAKRIDGE REAL ESTATE - New
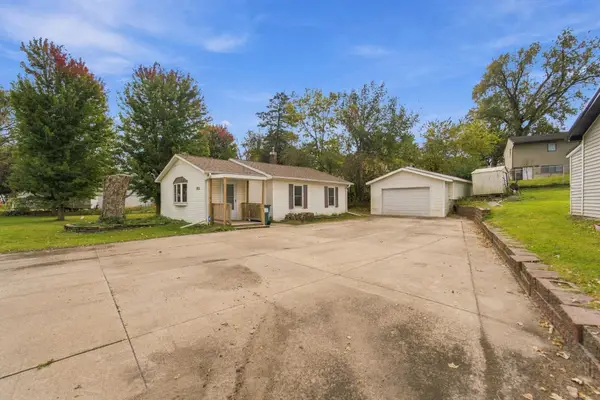 $144,900Active2 beds 1 baths
1826 6th Street, Evansdale, IA 50707
MLS# 20265056Listed by: BACKES REAL ESTATE - New
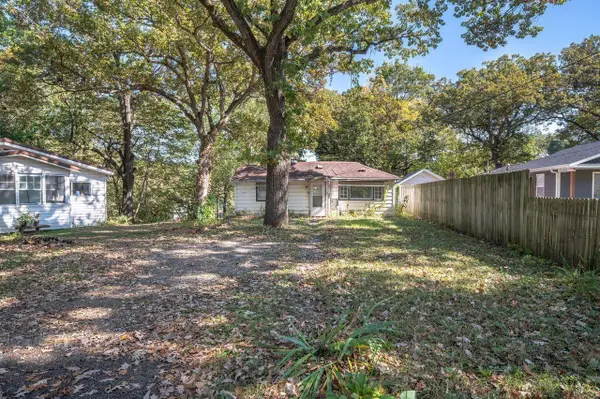 $79,500Active1 beds 1 baths
181 4th St, Evansdale, IA 50707
MLS# 20264946Listed by: PINNACLE REALTY - New
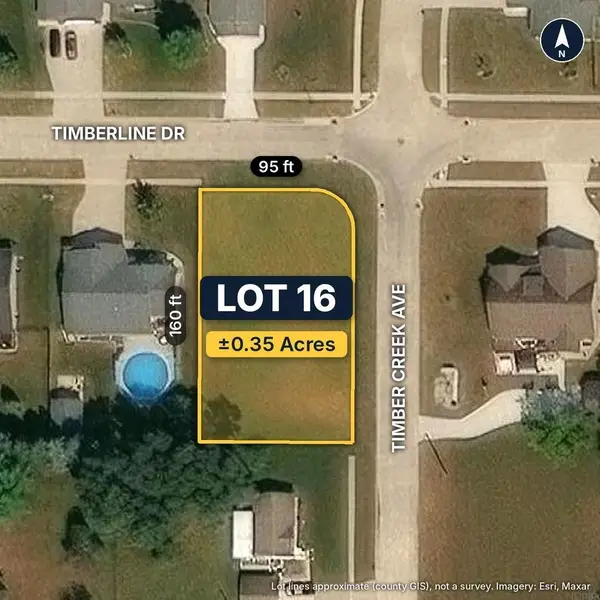 $45,000Active0.35 Acres
Lot 16 Timberline Drive, Evansdale, IA 50707
MLS# 20264910Listed by: EPIQUE REALTY 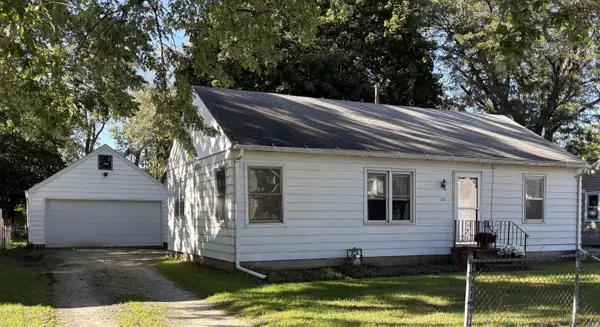 $127,500Pending2 beds 1 baths
128 Lawrence Avenue, Evansdale, IA 50707
MLS# 20264824Listed by: FISCHELS RESIDENTIAL GROUP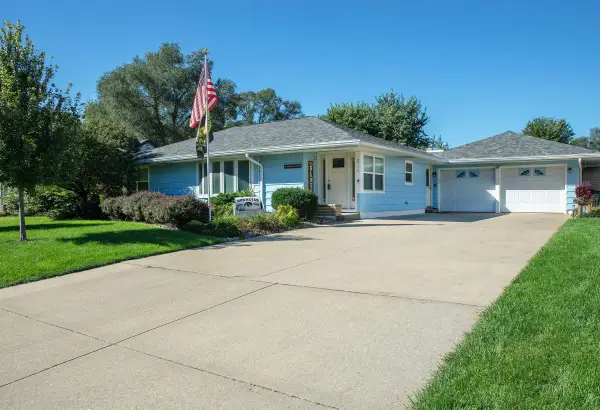 $299,900Active3 beds 2 baths
214 Grand Boulevard, Evansdale, IA 50707
MLS# 20264799Listed by: FOUNDATIONS REALTY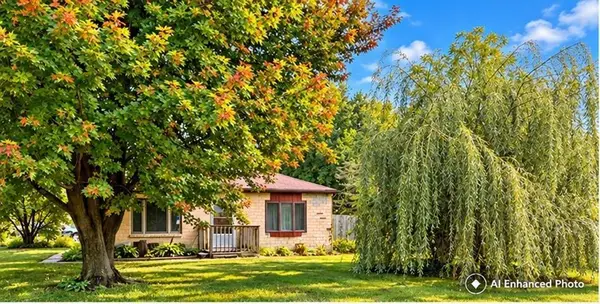 $124,900Active2 beds 1 baths
705 Burr Oak Avenue, Evansdale, IA 50707
MLS# 20264770Listed by: OAKRIDGE REAL ESTATE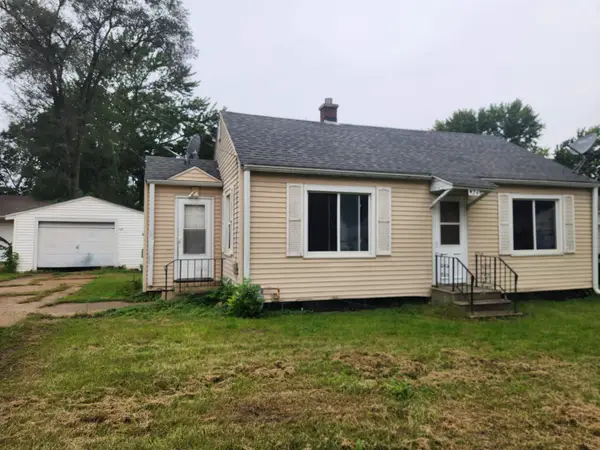 $69,900Pending2 beds 1 baths
924 Colleen Avenue, Evansdale, IA 50707
MLS# 20264703Listed by: RE/MAX CONCEPTS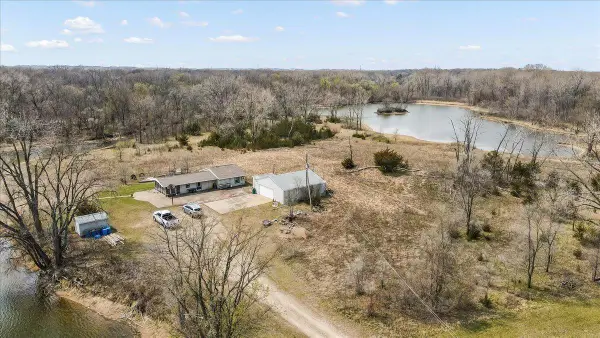 $649,900Active-- beds -- baths
701 Evansdale Drive, Evansdale, IA 50707
MLS# 20264694Listed by: LOCKARD REALTY COMPANY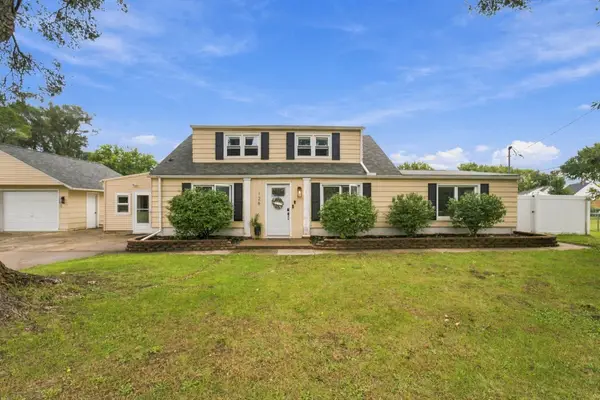 $229,900Active3 beds 3 baths
126 N Roosevelt Road, Evansdale, IA 50707
MLS# 20264667Listed by: OAKRIDGE REAL ESTATE


Protect your home and budget from life's surprises with an Assurant Home Warranty, backed by a partner that supports you through every step of homeownership. Explore Plans.
©2026 Century 21 Real Estate LLC. All rights reserved. CENTURY 21®, the CENTURY 21 Logo and C21® are service marks owned by Century 21 Real Estate LLC. Century 21 Real Estate LLC fully supports the principles of the Fair Housing Act and the Equal Opportunity Act. Each office is independently owned and operated. Listing information is deemed reliable but not guaranteed accurate.