
1115 Brookside Avenue, Evansdale, IA 50707
Local realty services provided by:CENTURY 21 Signature Real Estate
Listed by: sara junaid
Office: oakridge real estate
MLS#:20263671
Source:IA_NEIMLS
Price summary
- Price:$139,900
About this home
Cute as can be and packed with updates! Nestled on a dead-end street with very little traffic, this move-in ready ranch offers the perfect combination of comfort, charm, and convenience. Whether you're buying your first home, downsizing, or simply looking for a place that's ready to enjoy from day one, this one checks all the boxes! Step inside to a bright and welcoming living room filled with natural light that flows into the spacious eat-in kitchen featuring stainless steel appliances, great cabinet and counter space, and plenty of room for family dinners or entertaining friends. Two comfortable bedrooms and an updated full bath complete the main floor. The finished lower level adds so much extra living space with a spacious family room that's perfect for movie nights, game days, or a play area. You'll also find a wet bar, a dedicated home office, and plenty of storage, making it a space that's as functional as it is inviting. Outside, you'll love the oversized, fully fenced backyard! There's plenty of room for kids, pets, gardening, summer BBQs, or simply relaxing after a long day. The detached one-stall garage and additional storage shed provide extra room for all your tools, toys, and lawn equipment. Major updates provide peace of mind, including new shingles on both the house and garage in 2025, newer windows, front deck, and stainless steel appliances. This is one of those homes that just feels good the moment you walk in. Don't miss your chance to make it yours and call for a private showing today!...
Contact an agent
Home facts
- Year built:1951
- Listing ID #:20263671
- Added:6 day(s) ago
- Updated:August 13, 2026 at 04:33 PM
Rooms and interior
- Bedrooms:2
- Total bathrooms:1
- Full bathrooms:1
- Dining Description:Eat-In Kitchen
- Bathrooms Description:Tub/Shower
- Kitchen Description:Appliances Negotiable, Dishwasher, Free-Standing Range, Refrigerator
- Basement:Yes
- Basement Description:Block, Concrete, Entrance-Inside, Partially Finished
Heating and cooling
- Cooling:Ceiling Fan(s), Central Air
- Heating:Forced Air
- Central air:Yes
Structure and exterior
- Roof:Asphalt, Shingle
- Year built:1951
- Lot area:0.2 Acres
- Construction Materials:Vinyl Siding
- Exterior Features:Deck, Patio
Schools
- High school:East High
- Middle school:Bunger
- Elementary school:Poyner
Finances and disclosures
- Price:$139,900
- Tax amount:$1,346
Features and amenities
- Laundry features:Lower Level
- Amenities:Ceiling Fan/Light, Paneled Doors, Wet Bar
Parking
- Parking description:1 Stall, Detached Garage
- Carport spaces:1
New listings near 1115 Brookside Avenue
- New
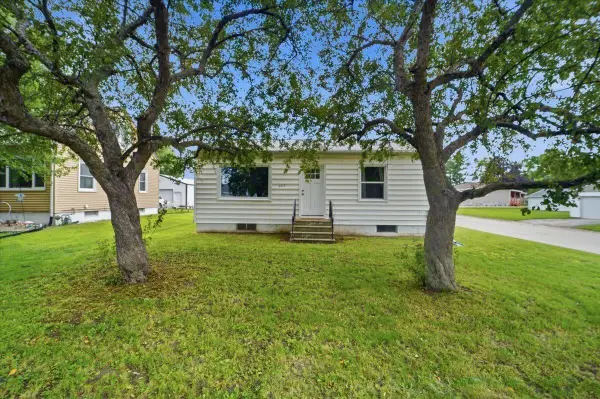 $152,000Active2 beds 1 baths
602 E End Avenue, Evansdale, IA 50707
MLS# 20263662Listed by: LOCKARD REALTY COMPANY 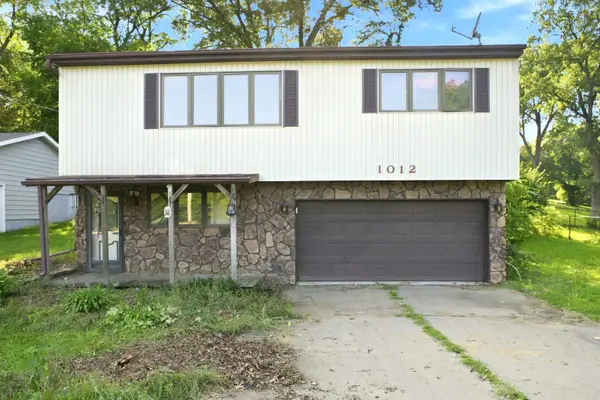 $104,900Pending2 beds 2 baths
1012 Mccoy Road, Evansdale, IA 50707
MLS# 20263646Listed by: AWRE, EXP REALTY, LLC- New
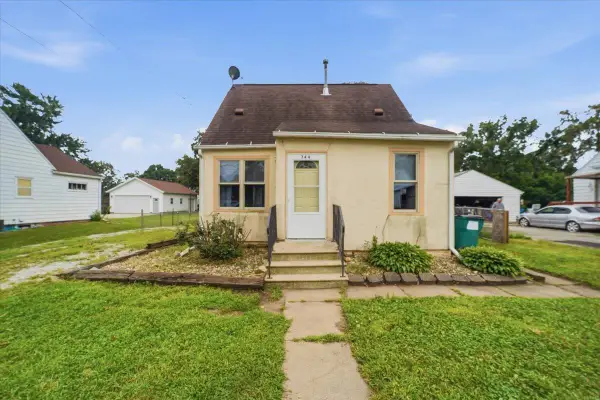 $120,000Active2 beds 1 baths
744 Central Avenue, Evansdale, IA 50707
MLS# 20263648Listed by: EPM, IOWA  $135,000Active2 beds 1 baths
421 Morrell Avenue, Evansdale, IA 50707
MLS# 20263524Listed by: FOUNDATIONS REALTY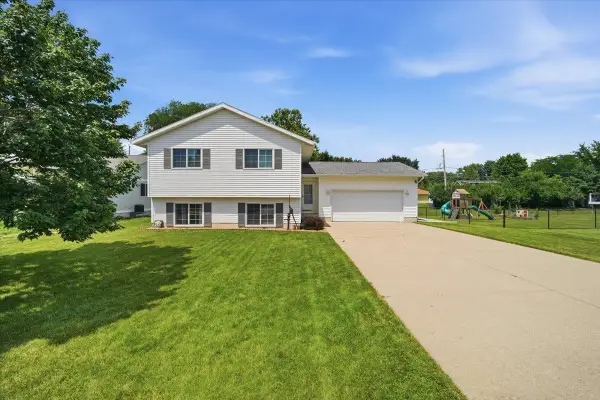 $295,000Pending4 beds 2 baths
817 Jakob Lane, Evansdale, IA 50707
MLS# 20263351Listed by: KAREN STEFFES HOMES, LLC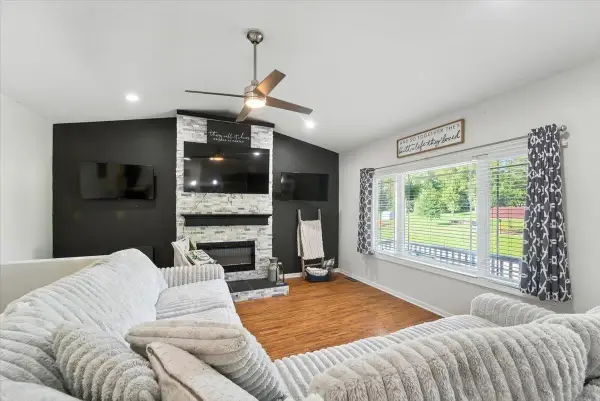 $329,900Active4 beds 3 baths
127 Doyle Avenue, Evansdale, IA 50707
MLS# 20263272Listed by: OAKRIDGE REAL ESTATE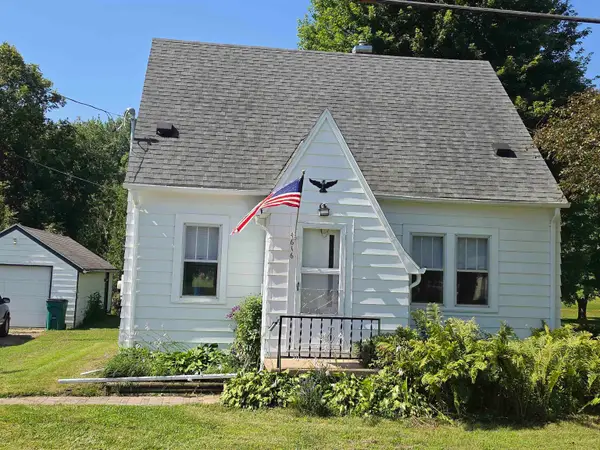 $149,500Pending3 beds 1 baths
4616 Lafayette Road, Evansdale, IA 50707
MLS# 20263266Listed by: RE/MAX CONCEPTS - CEDAR FALLS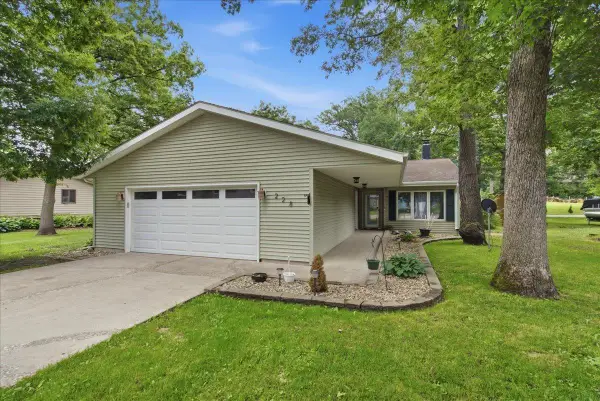 $228,500Pending3 beds 2 baths
228 Oakwood Drive, Evansdale, IA 50707
MLS# 20263096Listed by: STRUCTURE REAL ESTATE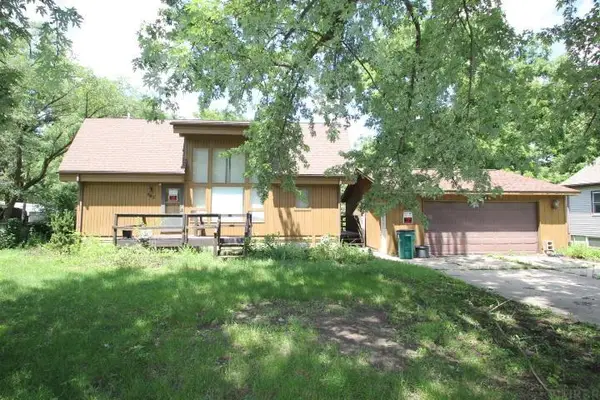 $220,000Active3 beds 2 baths
507 3rd Street, Evansdale, IA 50707
MLS# 20262842Listed by: BERKSHIRE HATHAWAY HOME SERVICES ONE REALTY CENTRE


Protect your home and budget from life's surprises with an Assurant Home Warranty, backed by a partner that supports you through every step of homeownership. Explore Plans.
©2026 Century 21 Real Estate LLC. All rights reserved. CENTURY 21®, the CENTURY 21 Logo and C21® are service marks owned by Century 21 Real Estate LLC. Century 21 Real Estate LLC fully supports the principles of the Fair Housing Act and the Equal Opportunity Act. Each office is independently owned and operated. Listing information is deemed reliable but not guaranteed accurate.