
206 W Gilbert Drive, Evansdale, IA 50707
Local realty services provided by:CENTURY 21 BW Preferred, Inc.
206 W Gilbert Drive,Evansdale, IA 50707
$270,000
- 4 Beds
- 3 Baths
- - sq. ft.
- Single family
- Pending
Listed by: joshua bey, sarah bey
Office: oakridge real estate
MLS#:20265312
Source:IA_NEIMLS
Price summary
- Price:$270,000
About this home
Check out this spacious home with beautiful views of Meyers Lake in Evansdale! Built in 2000, this home offers tons of finished living space, a 3-stall attached garage, and a great setting overlooking the water. The main floor features an open living room, dining area, and kitchen, all with vaulted ceilings. The kitchen has lots of cabinet storage, a breakfast bar and a family room addition just beyond featuring a corner fireplace. Both this addition and the four-season sunroom sit along the back of the house, have lots of windows while offering a place to relax and enjoy the view of the water. The main floor master suite features an attached sitting room and a private bath with a jetted tub, separate shower, and dual vanity sinks. Just off the living room is an office with French doors that could also serve as a 3rd main floor bedroom. The second bedroom and full bath are located off the back hallway, along with the main floor laundry room conveniently located near the garage. The finished basement offers even more room to spread out, with a large living area featuring a kitchenette, along with a separate area for a pool table and a walkout to the patio. You'll also find an additional bedroom with two egress windows, a non-conforming bedroom, another full bath, and a full storage room with wood racks. Additional updates include a new furnace 2025, A/C 2018, and new shingles in 2023. This home has a lot to offer – schedule your showing today!...
Contact an agent
Home facts
- Year built:2000
- Listing ID #:20265312
- Added:3 day(s) ago
- Updated:November 03, 2026 at 11:06 AM
Rooms and interior
- Bedrooms:4
- Total bathrooms:3
- Full bathrooms:3
- Bathrooms Description:Jetted Tub, Separate Shower, Tub/Shower
- Kitchen Description:Dishwasher, Free-Standing Range, Microwave, Refrigerator
- Basement Description:Concrete, Finished
Heating and cooling
- Cooling:Central Air
- Heating:Forced Air, Gas
- Central air:Yes
Structure and exterior
- Roof:Asphalt, Shingle
- Year built:2000
- Lot area:0.44 Acres
- Lot Features:Lake View
- Architectural Style:Ranch
- Construction Materials:Vinyl Siding
- Exterior Features:Patio
Schools
- High school:East High
- Middle school:Bunger
- Elementary school:Poyner
Finances and disclosures
- Price:$270,000
- Tax amount:$3,487
Features and amenities
- Laundry features:1st Floor, Dryer, In Hall, Washer
- Amenities:Ceiling Fan/Light, Ceiling-Vaulted
Parking
- Parking description:Attached Garage
- Carport spaces:3
New listings near 206 W Gilbert Drive
- New
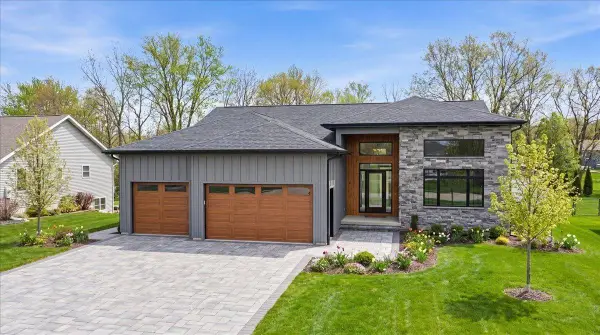 $520,000Active4 beds 3 baths
1725 Timberline Drive, Evansdale, IA 50707
MLS# 20265352Listed by: OAKRIDGE REAL ESTATE - New
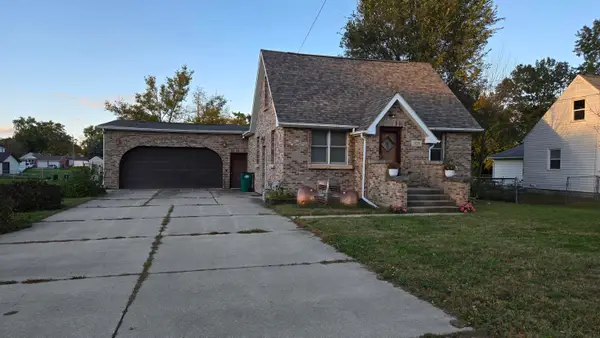 $229,000Active5 beds 3 baths
523 East End Avenue, Evansdale, IA 50707
MLS# 20265207Listed by: FOUR SEASONS REALTORS  $99,900Active2 beds 1 baths
118 Hansen Avenue, Evansdale, IA 50707
MLS# 20265158Listed by: OAKRIDGE REAL ESTATE $189,900Active4 beds 1 baths
326 Wema Avenue, Evansdale, IA 50707
MLS# 20265059Listed by: OAKRIDGE REAL ESTATE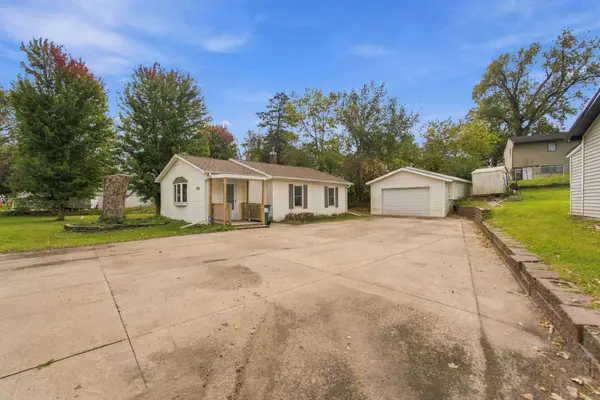 $144,900Pending2 beds 1 baths
1826 6th Street, Evansdale, IA 50707
MLS# 20265056Listed by: BACKES REAL ESTATE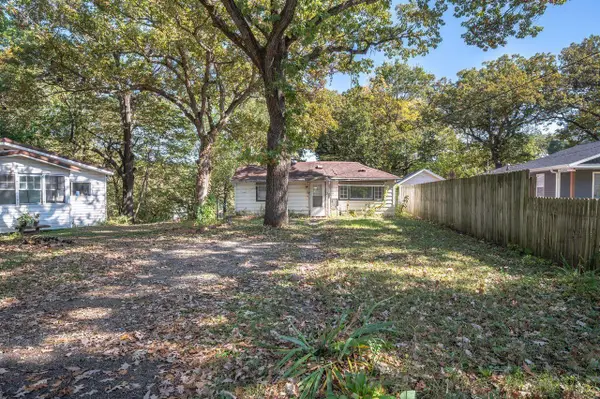 $79,500Active1 beds 1 baths
181 4th St, Evansdale, IA 50707
MLS# 20264946Listed by: PINNACLE REALTY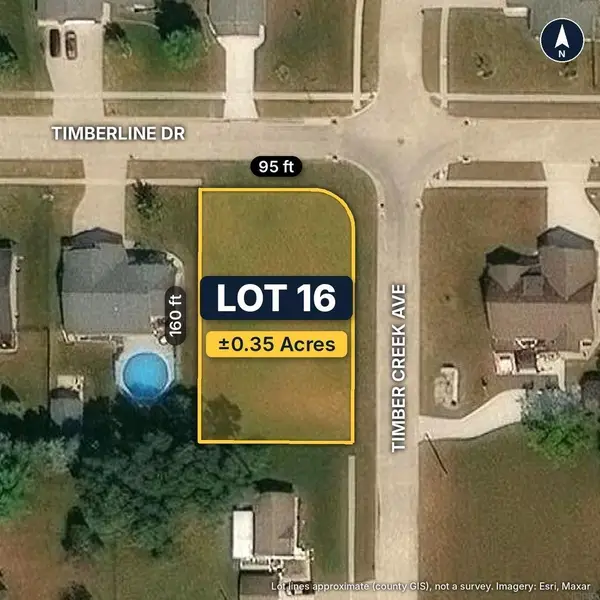 $45,000Active0.35 Acres
Lot 16 Timberline Drive, Evansdale, IA 50707
MLS# 20264910Listed by: EPIQUE REALTY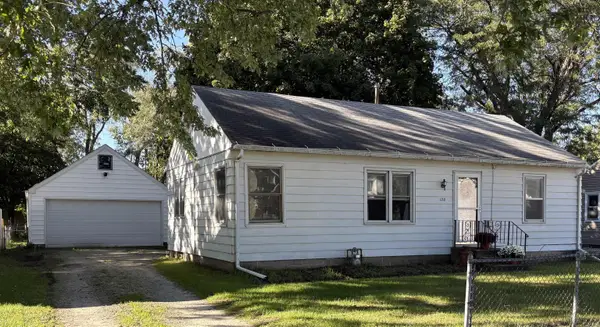 $127,500Pending2 beds 1 baths
128 Lawrence Avenue, Evansdale, IA 50707
MLS# 20264824Listed by: FISCHELS RESIDENTIAL GROUP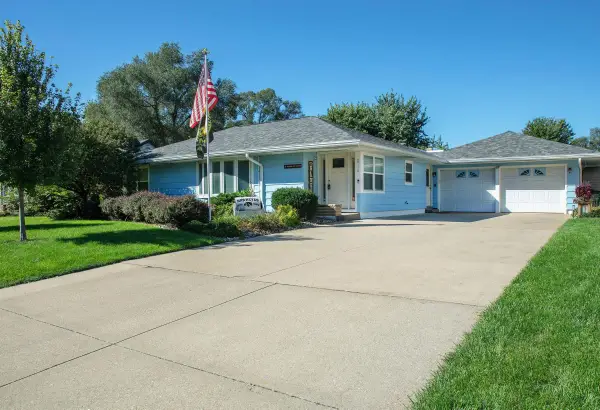 $285,000Active3 beds 2 baths
214 Grand Boulevard, Evansdale, IA 50707
MLS# 20264799Listed by: FOUNDATIONS REALTY


Protect your home and budget from life's surprises with an Assurant Home Warranty, backed by a partner that supports you through every step of homeownership. Explore Plans.
©2026 Century 21 Real Estate LLC. All rights reserved. CENTURY 21®, the CENTURY 21 Logo and C21® are service marks owned by Century 21 Real Estate LLC. Century 21 Real Estate LLC fully supports the principles of the Fair Housing Act and the Equal Opportunity Act. Each office is independently owned and operated. Listing information is deemed reliable but not guaranteed accurate.