
433 Miner Drive, Evansdale, IA 50707
Local realty services provided by:CENTURY 21 Signature Real Estate
433 Miner Drive,Evansdale, IA 50707
$215,000
- 3 Beds
- 2 Baths
- - sq. ft.
- Single family
- Active
Listed by: lydia negan, abr, psa
Office: structure real estate
MLS#:20263409
Source:IA_NEIMLS
Price summary
- Price:$215,000
About this home
Tucked away at the very end of a dead-end road, this well-kept 4-level split offers the perfect combination of privacy, space, and updates. With 3 bedrooms, 1.5 bathrooms, and both a 2-stall attached garage plus a 2-stall detached garage, there’s plenty of room for vehicles, hobbies, or extra storage. Inside, you’ll find a home that’s been well cared for with major updates already done for you, including a new roof (2024), top-of-the-line carpet and flooring (2024), beautifully remodeled bathrooms (2023), quality windows, and a tankless water heater. The fenced backyard is perfect for kids, pets, or simply enjoying your own outdoor space. If you’re looking for a move-in ready home with room to grow, this is one you won’t want to miss. It would make a fantastic first home or a great option for anyone wanting a property that’s been thoughtfully well maintained! Schedule your showing today.
Contact an agent
Home facts
- Year built:1971
- Listing ID #:20263409
- Added:7 day(s) ago
- Updated:July 29, 2026 at 08:33 PM
Rooms and interior
- Bedrooms:3
- Total bathrooms:2
- Full bathrooms:1
- Half bathrooms:1
- Kitchen Description:Disposal, Free-Standing Range, Microwave, Refrigerator
- Basement:Yes
- Basement Description:Block, Entrance-Inside, Entrance-Outside, Partially Finished
Heating and cooling
- Cooling:Central Air
- Central air:Yes
Structure and exterior
- Roof:Shingle
- Year built:1971
- Lot area:0.22 Acres
- Lot Features:Corner Lot
- Construction Materials:Vinyl Siding
Schools
- High school:East High
- Middle school:Bunger
- Elementary school:Poyner
Finances and disclosures
- Price:$215,000
- Tax amount:$2,833
Features and amenities
- Laundry features:Dryer, Lower Level, Washer
Parking
- Parking description:3 Or More Stalls, Attached Garage, Detached Garage, Garage Door Opener, Workshop in Garage
- Carport spaces:3
New listings near 433 Miner Drive
- New
 $135,000Active2 beds 1 baths
421 Morrell Avenue, Evansdale, IA 50707
MLS# 20263524Listed by: FOUNDATIONS REALTY 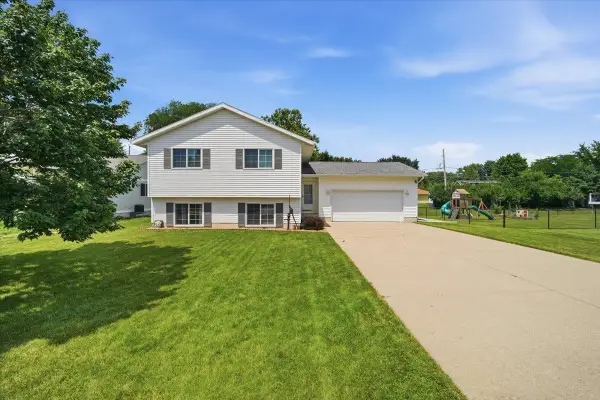 $295,000Pending4 beds 2 baths
817 Jakob Lane, Evansdale, IA 50707
MLS# 20263351Listed by: KAREN STEFFES HOMES, LLC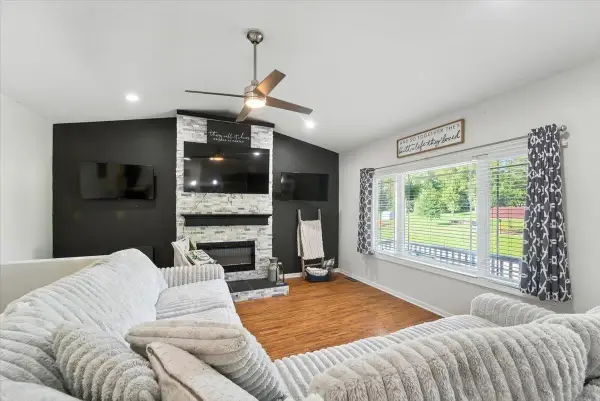 $329,900Active4 beds 3 baths
127 Doyle Avenue, Evansdale, IA 50707
MLS# 20263272Listed by: OAKRIDGE REAL ESTATE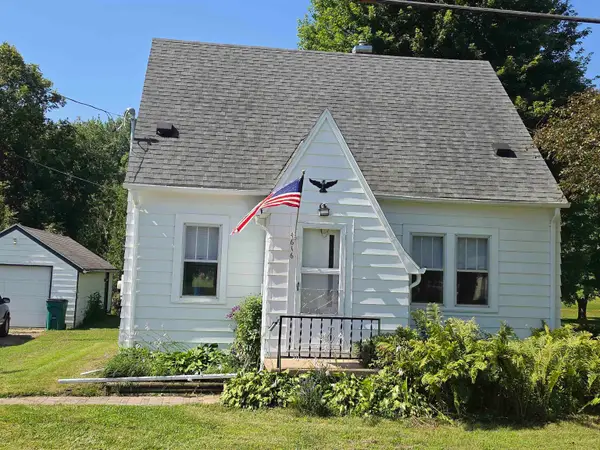 $149,500Pending3 beds 1 baths
4616 Lafayette Road, Evansdale, IA 50707
MLS# 20263266Listed by: RE/MAX CONCEPTS - CEDAR FALLS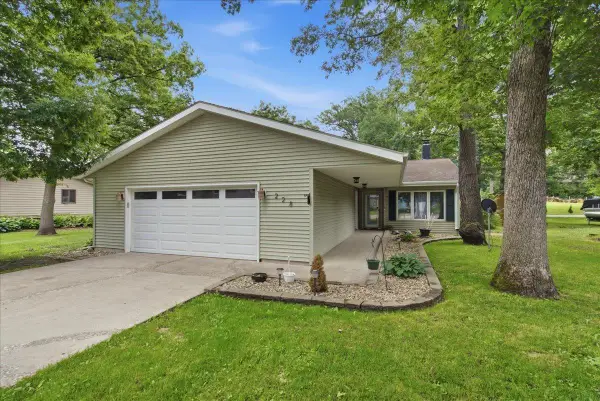 $228,500Pending3 beds 2 baths
228 Oakwood Drive, Evansdale, IA 50707
MLS# 20263096Listed by: STRUCTURE REAL ESTATE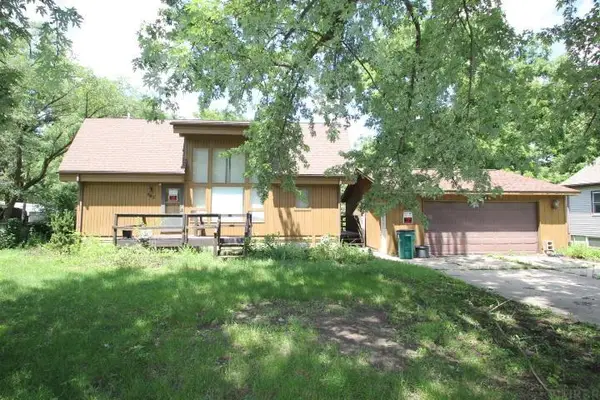 $220,000Active3 beds 2 baths
507 3rd Street, Evansdale, IA 50707
MLS# 20262842Listed by: BERKSHIRE HATHAWAY HOME SERVICES ONE REALTY CENTRE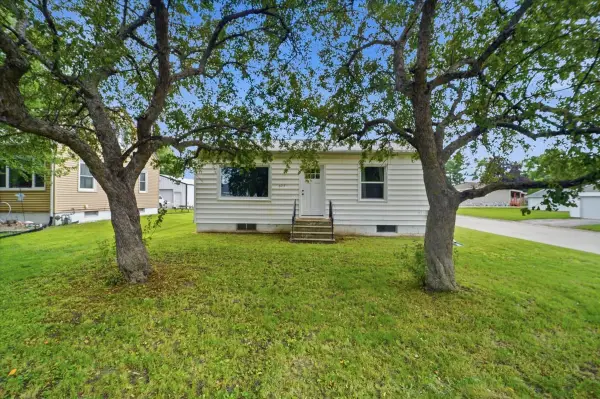 $160,000Active2 beds 1 baths768 sq. ft.
602 E End Avenue, , IA 50707
MLS# 2604411Listed by: SKOGMAN REALTY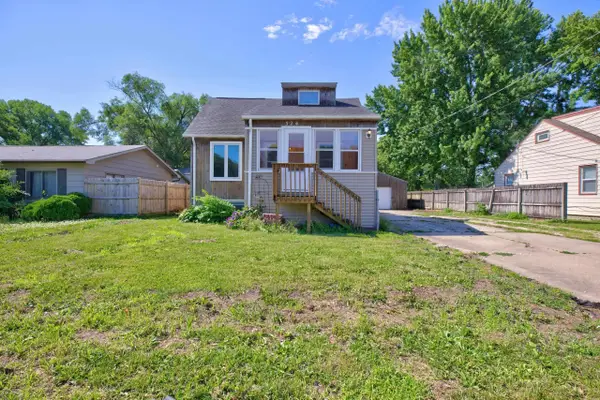 $134,900Active4 beds 2 baths
324 Brookside Avenue, Evansdale, IA 50707
MLS# 20262826Listed by: AWRE, EXP REALTY, LLC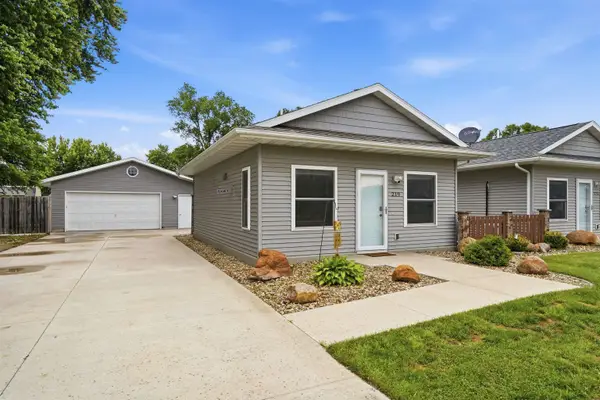 $339,000Active3 beds 3 baths
219 & 221 Collins Avenue, Evansdale, IA 50707
MLS# 20262800Listed by: RE/MAX CONCEPTS - CEDAR FALLS


Protect your home and budget from life's surprises with an Assurant Home Warranty, backed by a partner that supports you through every step of homeownership. Explore Plans.
©2026 Century 21 Real Estate LLC. All rights reserved. CENTURY 21®, the CENTURY 21 Logo and C21® are service marks owned by Century 21 Real Estate LLC. Century 21 Real Estate LLC fully supports the principles of the Fair Housing Act and the Equal Opportunity Act. Each office is independently owned and operated. Listing information is deemed reliable but not guaranteed accurate.