4616 Lafayette Road, Evansdale, IA 50707
Local realty services provided by:CENTURY 21 BW Preferred, Inc.
4616 Lafayette Road,Evansdale, IA 50707
$149,500
- 3 Beds
- 1 Baths
- - sq. ft.
- Single family
- Sold
Listed by: rick bauer
Office: re/max concepts
MLS#:20263266
Source:IA_NEIMLS
Sorry, we are unable to map this address
Price summary
- Price:$149,500
About this home
This property is almost a acre (.990M/L) plus next to vacant city owned lots makes this truly a intown acreage and your not responsible for all the mowing. Time to enjoy the Summer and fall. Close to a city park. This 3 bedroom 1.75 story home has a separate living room and dining room, freshly professionally painted kitchen and interior. Recently remodeled bath, newer light fixtures, carpeting & flooring and some original hardwood floors and woodwork. Maintenance free siding on the house. Appliances are negotiable. Full unfinished basement, 200 amp electrical box, Energy efficient furnace and roof have all been updated and has a sump pump. Already has garden spaces, a chickens house and room for your boat, trailer, camper or whatever your hobbies and dreams are. There is also a tandem 2 stall garage currently but with the amount of land available what an opportunity to put up the garage of your dreams. Possibilities to add on, build more garage/shop space or split the lot to build your dream home or sell so someone else can....
Contact an agent
Home facts
- Year built:1928
- Listing ID #:20263266
- Added:53 day(s) ago
- Updated:September 05, 2026 at 06:19 AM
Rooms and interior
- Bedrooms:3
- Total bathrooms:1
- Full bathrooms:1
- Dining Description:Dining Room Separate, Formal Dining
- Bathrooms Description:Tub/Shower
- Kitchen Description:Appliances Negotiable, Free-Standing Range, Refrigerator
- Basement:Yes
- Basement Description:Block, Unfinished
Heating and cooling
- Cooling:Central Air
- Heating:Forced Air
- Central air:Yes
Structure and exterior
- Roof:Asphalt, Shingle
- Year built:1928
- Construction Materials:Aluminum Siding
- Exterior Features:Garden, Outbuildings, Patio
Schools
- High school:East High
- Middle school:Bunger
- Elementary school:Poyner
Finances and disclosures
- Price:$149,500
- Tax amount:$1,644
Features and amenities
- Laundry features:Lower Level, Washer, Washer Hookup
- Amenities:Ceiling Fan(s), Ceiling Fan/Light
Parking
- Parking description:Detached Garage, Garage Door Opener, Oversized, Workshop in Garage
- Carport spaces:2
New listings near 4616 Lafayette Road
- New

 $249,500Active2 beds 2 baths
562 Jones Road, Evansdale, IA 50707
MLS# 20264239Listed by: CENTURY 21 SIGNATURE RE- WAVERLY - New
 $199,900Active2 beds 2 baths
136 Central Avenue, Evansdale, IA 50707
MLS# 20264148Listed by: OAKRIDGE REAL ESTATE 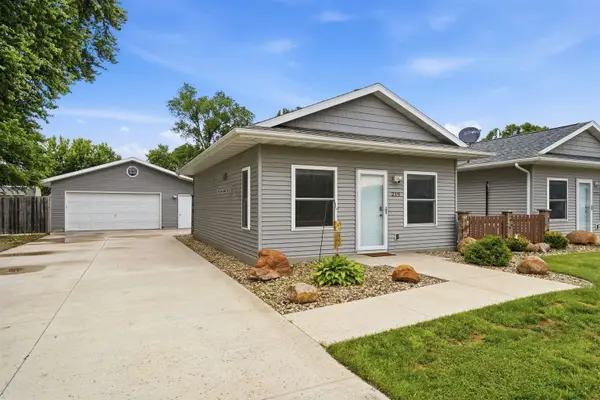 $199,000Active2 beds 2 baths
219 Collins Avenue, Evansdale, IA 50707
MLS# 20263992Listed by: RE/MAX CONCEPTS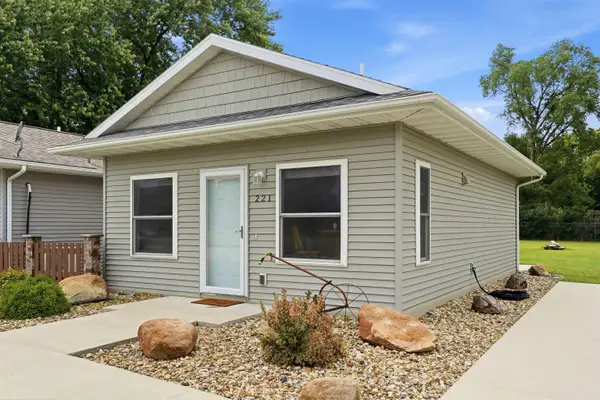 $140,000Active1 beds 1 baths
221 Collins Avenue, Evansdale, IA 50707
MLS# 20263993Listed by: RE/MAX CONCEPTS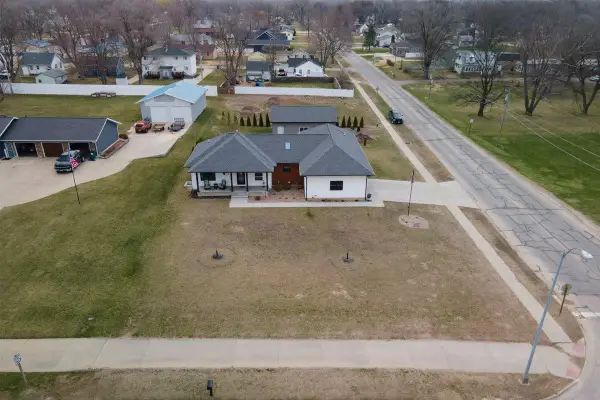 $510,000Active5 beds 4 baths
947 Gilbert Road, Evansdale, IA 50707
MLS# 20263966Listed by: RE/MAX CONCEPTS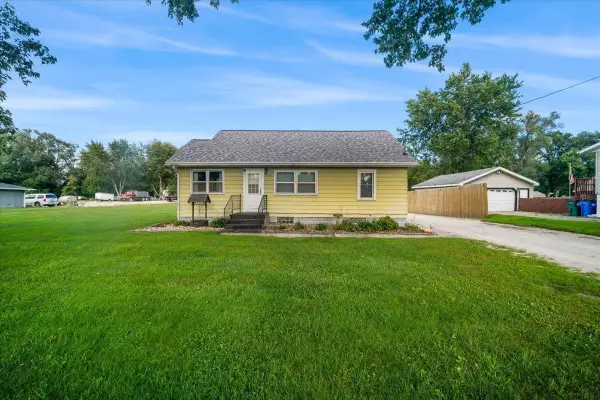 $214,900Active2 beds 2 baths
425 Grand Boulevard, Evansdale, IA 50707
MLS# 20263915Listed by: OAKRIDGE REAL ESTATE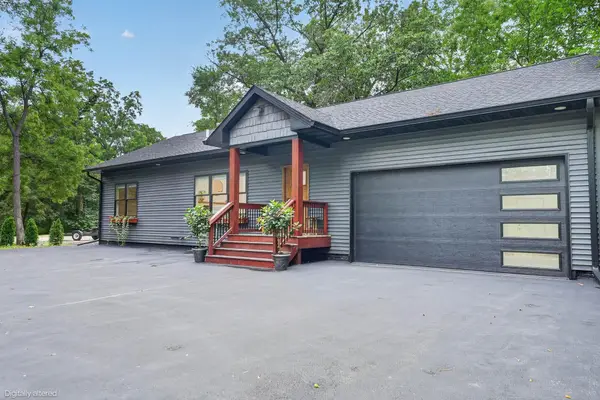 $429,000Active5 beds 3 baths
840 Grand Blvd, Evansdale, IA 50707
MLS# 20263812Listed by: OAKRIDGE REAL ESTATE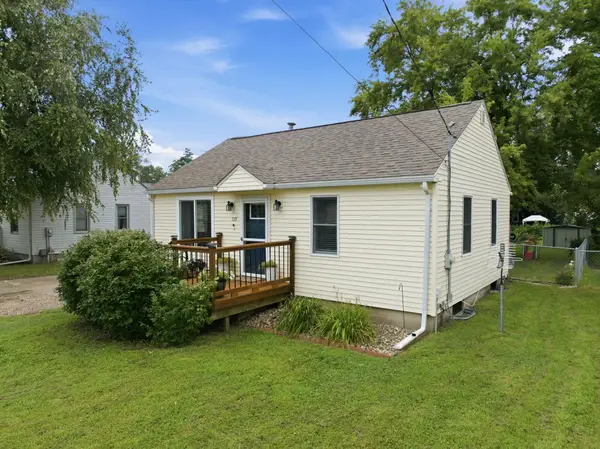 $139,900Pending2 beds 1 baths
1115 Brookside Avenue, Evansdale, IA 50707
MLS# 20263671Listed by: OAKRIDGE REAL ESTATE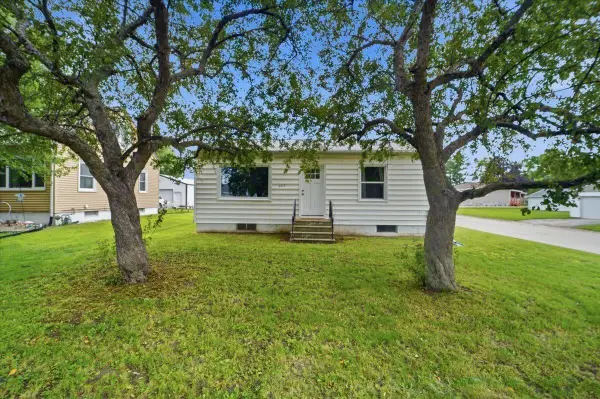 $152,000Pending2 beds 1 baths
602 E End Avenue, Evansdale, IA 50707
MLS# 20263662Listed by: LOCKARD REALTY COMPANY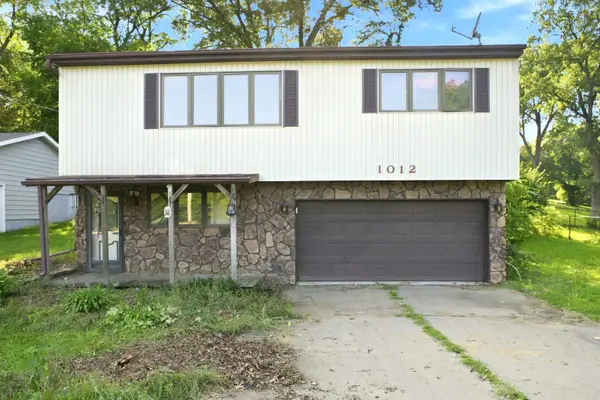 $104,900Pending2 beds 2 baths
1012 Mccoy Road, Evansdale, IA 50707
MLS# 20263646Listed by: AWRE, EXP REALTY, LLC


Protect your home and budget from life's surprises with an Assurant Home Warranty, backed by a partner that supports you through every step of homeownership. Explore Plans.
©2026 Century 21 Real Estate LLC. All rights reserved. CENTURY 21®, the CENTURY 21 Logo and C21® are service marks owned by Century 21 Real Estate LLC. Century 21 Real Estate LLC fully supports the principles of the Fair Housing Act and the Equal Opportunity Act. Each office is independently owned and operated. Listing information is deemed reliable but not guaranteed accurate.