
601 NW 2nd Avenue, Farley, IA 52046
Local realty services provided by:CENTURY 21 Signature Real Estate
601 NW 2nd Avenue,Farley, IA 52046
$230,000
- 4 Beds
- 2 Baths
- 1,758 sq. ft.
- Single family
- Active
Listed by: brenda fangmann
Office: red tree realty/real broker, llc.
MLS#:156159
Source:IA_DBOR
Price summary
- Price:$230,000
- Price per sq. ft.:$130.83
About this home
This inviting 4-bedroom, 2-bath split-foyer home in the heart of Farley offers a lower living area with a wet bar for entertaining. The bright kitchen is partially open to the living area and has abundant light. Relax outdoors on the back deck or enjoy a different view from the front patio. Recent upgrades and potential for further improvements make this a home you can enjoy and make your own. Come see whether this is the right home for you—call me or your favorite Realtor today to schedule a showing.
Contact an agent
Home facts
- Year built:1978
- Subdivision & Development:Lot 8 Block 58
- Listing ID #:156159
- Added:8 day(s) ago
- Updated:November 18, 2026 at 04:32 PM
Rooms and interior
- Bedrooms:4
- Total bathrooms:2
- Full bathrooms:2
- Kitchen Description:Dishwasher, Range, Refrigerator
- Basement Description:Full
- Living area:1,758 sq. ft.
Heating and cooling
- Cooling:Central Air
- Heating:Forced Air
- Central air:Yes
Structure and exterior
- Roof:Steel
- Year built:1978
- Building area:1,758 sq. ft.
- Architectural Style:Split Foyer
- Exterior Features:Shed(s)
- Foundation Description:Concrete Perimeter
Schools
- High school:Western Dubuque-Epworth
- Middle school:Drexler-Farley of W.D.
- Elementary school:Farley of W.D.
Utilities
- Water:Public
- Sewer:Public Sewer
Finances and disclosures
- Price:$230,000
- Price per sq. ft.:$130.83
Features and amenities
- Appliances:Dishwasher, Dryer, Range, Refrigerator, Washer, Water Softener
- Laundry features:Dryer, Lower Level, Washer
Parking
- Total parking spaces:1
- Parking description:Attached
New listings near 601 NW 2nd Avenue
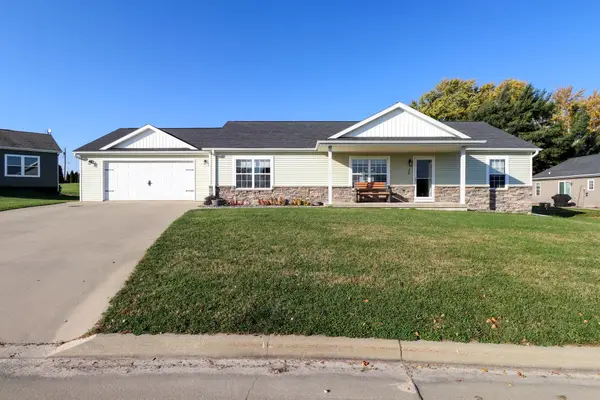 $365,000Active3 beds 2 baths1,560 sq. ft.
704 SE Bobcat Avenue, Farley, IA 52046
MLS# 156071Listed by: ELEVEN | ELEVEN REALTY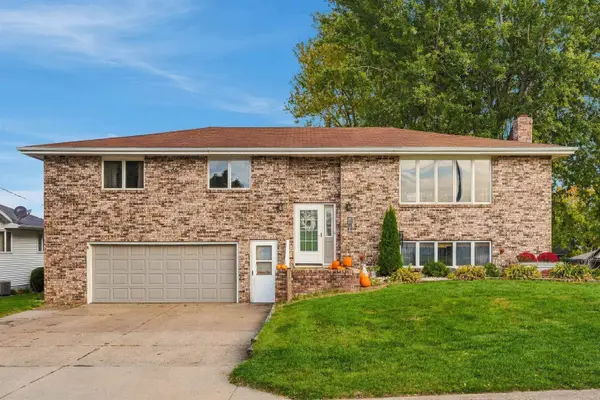 $299,000Pending4 beds 3 baths2,487 sq. ft.
105 SE 6th Street, Farley, IA 52046
MLS# 156038Listed by: EXIT REALTY DRIFTLESS GROUP $279,000Pending3 beds 2 baths1,490 sq. ft.
505 SW 5th Street, Farley, IA 52046
MLS# 156026Listed by: RED TREE REALTY/REAL BROKER, LLC $56,000Active0 Acres
408 NW 5th Avenue, Worthington, IA 52078
MLS# 156002Listed by: RED TREE REALTY/REAL BROKER, LLC $56,000Active0 Acres
409 NW 5th Avenue, Worthington, IA 52078
MLS# 156003Listed by: RED TREE REALTY/REAL BROKER, LLC $56,000Active0 Acres
405 NW 5th Avenue, Worthington, IA 52078
MLS# 156004Listed by: RED TREE REALTY/REAL BROKER, LLC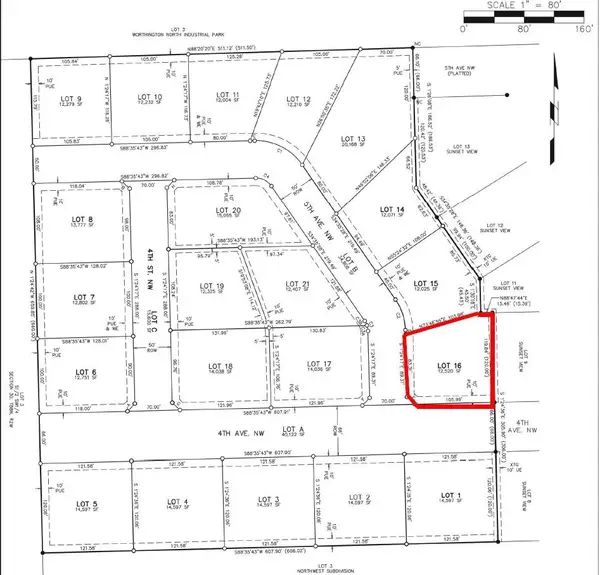 $46,800Active0 Acres
Lot 16 NW 5th Avenue, Worthington, IA 52078
MLS# 152259Listed by: RED TREE REALTY/REAL BROKER, LLC


Protect your home and budget from life's surprises with an Assurant Home Warranty, backed by a partner that supports you through every step of homeownership. Explore Plans.
©2026 Century 21 Real Estate LLC. All rights reserved. CENTURY 21®, the CENTURY 21 Logo and C21® are service marks owned by Century 21 Real Estate LLC. Century 21 Real Estate LLC fully supports the principles of the Fair Housing Act and the Equal Opportunity Act. Each office is independently owned and operated. Listing information is deemed reliable but not guaranteed accurate.