
1516 6th Avenue North, Fort Dodge, IA 50501
Local realty services provided by:CENTURY 21 Signature Real Estate
Listed by: kati lemberg
Office: coldwell banker associated realtors
MLS#:30144
Source:IA_FDBR
Price summary
- Price:$149,900
- Price per sq. ft.:$84.26
About this home
Lovely 3-bedroom, 4-bath home near Duncombe Elementary. This inviting 2-story home offers a spacious living room with large windows and high ceilings, updated carpet, and newer quartz countertops. Maintenance-free exterior with permanent siding, concrete patio, fenced yard, oversized 2-stall garage, and additional off-street parking. Move-in ready and beautifully cared for inside and out! Call Kati Lemberg (515) 571-3530
Contact an agent
Home facts
- Subdivision & Development:Duncombe
- Listing ID #:30144
- Added:41 day(s) ago
- Updated:September 13, 2026 at 07:29 AM
Rooms and interior
- Bedrooms:3
- Total bathrooms:4
- Full bathrooms:4
- Dining Description:On Main Level
- Kitchen Description:Dishwasher, Disposal, Freezer, Microwave, Range Hood, Refrigerator
- Basement Description:Full
- Living area:1,779 sq. ft.
Heating and cooling
- Heating:Forced Air
Structure and exterior
- Roof:Asphalt
- Building area:1,779 sq. ft.
- Lot area:0.22 Acres
- Construction Materials:Frame, Vinyl Siding
- Exterior Features:Fenced Yard, Garden Area
- Foundation Description:Block
Schools
- Elementary school:Duncombe
Utilities
- Water:Public
- Sewer:Public Sewer
Finances and disclosures
- Price:$149,900
- Price per sq. ft.:$84.26
Features and amenities
- Laundry features:Dryer, Washer
- Amenities:Hardwood Floors, Main Floor Laundry, Master Suite, Security System, Updated Bath
Parking
- Garage spaces:2
New listings near 1516 6th Avenue North
- New
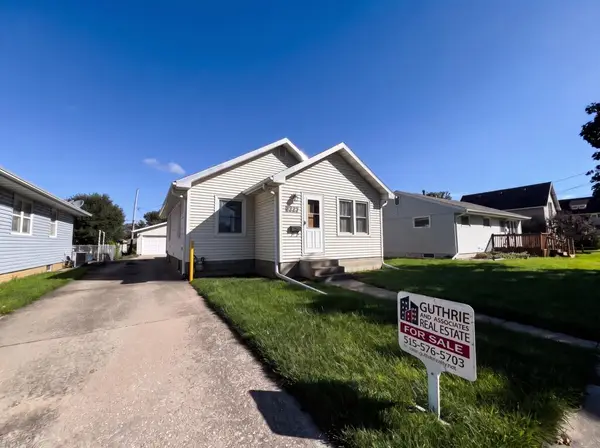 $114,900Active3 beds 2 baths1,104 sq. ft.
2222 Highland Park Avenue, Fort Dodge, IA 50501
MLS# 30262Listed by: GUTHRIE AND ASSOCIATES REAL ESTATE - New
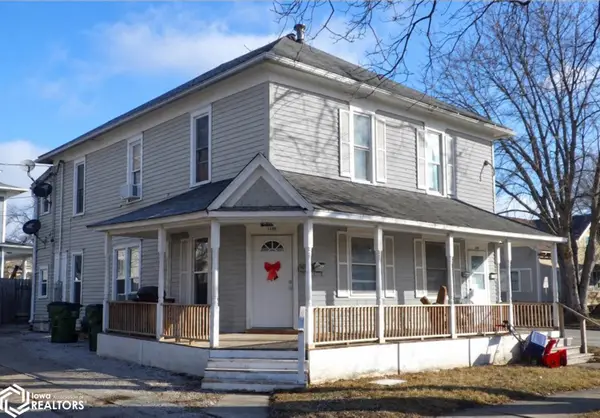 $150,000Active-- beds -- baths2,128 sq. ft.
1438 5th Avenue N, Fort Dodge, IA 50501
MLS# 6342941Listed by: ONE STOP REALTY - New
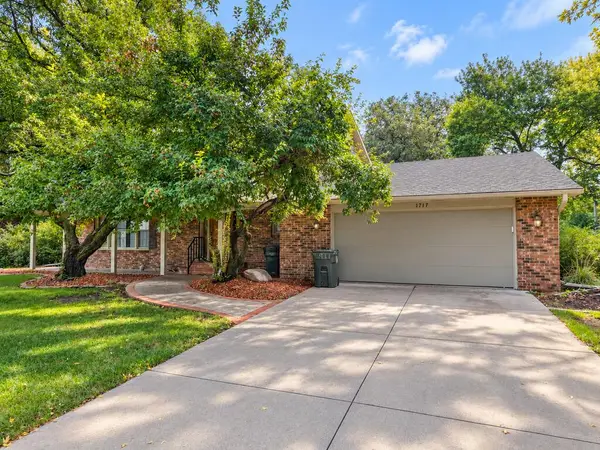 $338,500Active4 beds 3 baths2,496 sq. ft.
1717 N 11th St, Fort Dodge, IA 50501
MLS# 30254Listed by: RE/MAX OF FORT DODGE, INC. - New
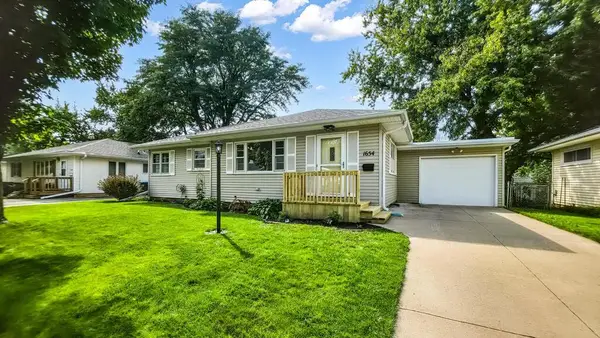 $159,900Active2 beds 2 baths1,214 sq. ft.
1654 N 25th St, Fort Dodge, IA 50501
MLS# 30253Listed by: COLDWELL BANKER ASSOCIATED REALTORS - New
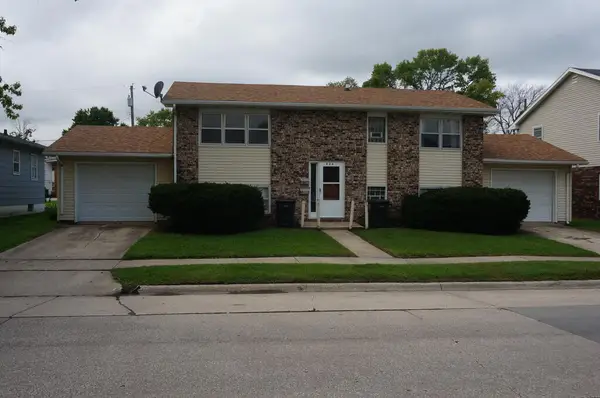 $164,900Active-- beds -- baths1,976 sq. ft.
426 North 27th Street, Fort Dodge, IA 50501
MLS# 30252Listed by: COLDWELL BANKER ASSOCIATED REALTORS - New
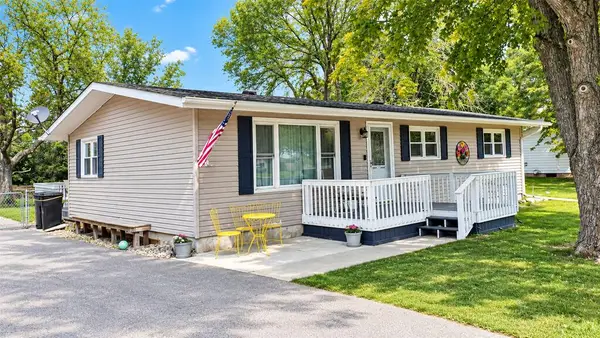 $254,900Active4 beds 3 baths1,276 sq. ft.
2017 Nathan Blvd, Fort Dodge, IA 50501
MLS# 30251Listed by: RE/MAX OF FORT DODGE, INC. - New
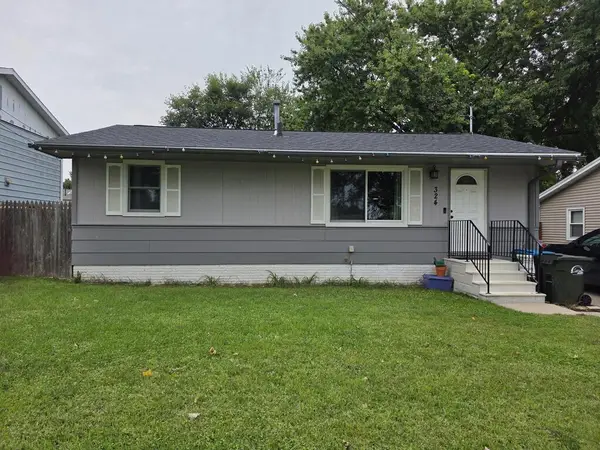 $132,900Active3 beds 1 baths864 sq. ft.
324 5th Ave Nw, Fort Dodge, IA 50501
MLS# 30250Listed by: FIVE 1 FIVE REALTY, LLC - New
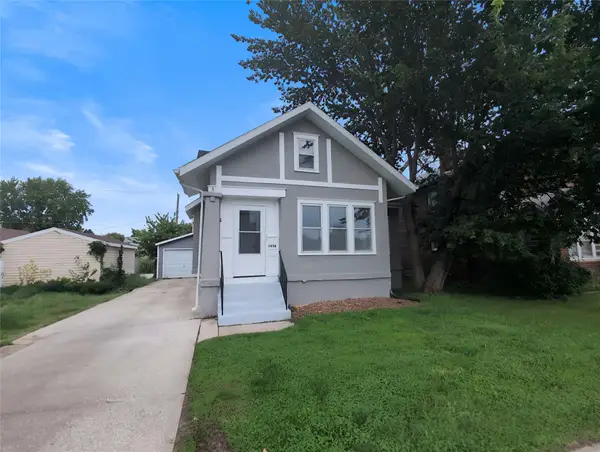 $154,500Active3 beds 1 baths1,257 sq. ft.
1636 7th Avenue N, Fort Dodge, IA 50501
MLS# 749512Listed by: IOWA REALTY BEAVERDALE - New
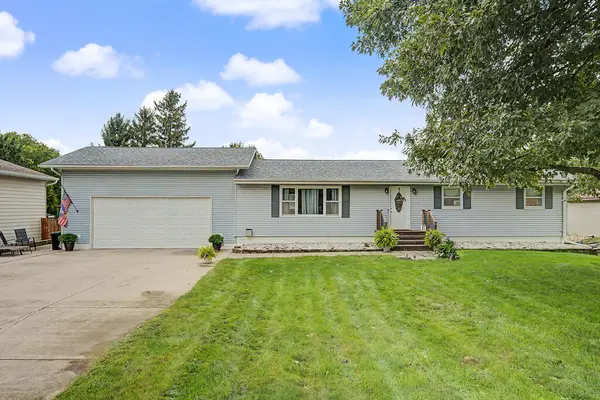 $219,000Active4 beds 2 baths1,248 sq. ft.
2225 Lakewood Trail, Fort Dodge, IA 50501
MLS# 30248Listed by: EXIT COUNTRY REALTY - New
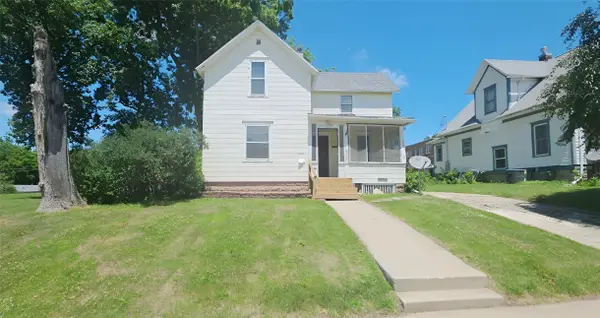 $77,500Active3 beds 2 baths1,204 sq. ft.
1614 8th Avenue S, Fort Dodge, IA 50501
MLS# 749454Listed by: IOWA REALTY BEAVERDALE


Protect your home and budget from life's surprises with an Assurant Home Warranty, backed by a partner that supports you through every step of homeownership. Explore Plans.
©2026 Century 21 Real Estate LLC. All rights reserved. CENTURY 21®, the CENTURY 21 Logo and C21® are service marks owned by Century 21 Real Estate LLC. Century 21 Real Estate LLC fully supports the principles of the Fair Housing Act and the Equal Opportunity Act. Each office is independently owned and operated. Listing information is deemed reliable but not guaranteed accurate.