
218 Aspen Lane, Gilbert, IA 50105
Local realty services provided by:CENTURY 21 Signature Real Estate
218 Aspen Lane,Gilbert, IA 50105
$585,000
- 5 Beds
- 3 Baths
- 1,648 sq. ft.
- Single family
- Active
Listed by: real estate team, jennings, traci jennings
Office: re/max real estate center
MLS#:71492
Source:IA_CIBR
Price summary
- Price:$585,000
- Price per sq. ft.:$354.98
About this home
Welcome home to the Calista 1648 floor plan built by Happe Homes LLP and enjoy comfort and convenience in the Gilbert school district. Step inside to a warm and inviting open floor plan featuring a spacious great room with 9' ceilings and an electric fireplace. The kitchen includes a custom walk-in pantry and flows into the dining area, which opens to a covered deck--great for relaxing or entertaining. The main floor primary suite is a true retreat with a tiled shower, large walk-in closet, and direct access to the laundry room. A handy mudroom connects the 3-car garage to the rest of the home. Hard-surfaced and carpet flooring add comfort and style throughout the main level. Downstairs, the finished basement offers a large family room with a wet bar, two additional bedrooms, 3/4 bath with dual zoning and a spacious storage room for all your seasonal or extra items. Enjoy the covered front porch, perfect for a morning coffee or evening chat. This home offers everything you need--beautiful finishes and functional spaces. Hardplank siding, deeper gas range with custom range hood, custom walk-in pantry. Make an offer now and get a chance to make some color and fixture selections! Currently in trim stage. Contact LR for more details...
Contact an agent
Home facts
- Year built:2026
- Listing ID #:71492
- Added:13 day(s) ago
- Updated:October 22, 2026 at 04:00 PM
Rooms and interior
- Bedrooms:5
- Total bathrooms:3
- Full bathrooms:1
- Rooms Total:14
- Flooring:Carpet, Luxury Vinyl, Tile
- Living area:1,648 sq. ft.
Heating and cooling
- Cooling:Central Air
- Heating:Forced Air, Natural Gas
- Central air:Yes
Structure and exterior
- Year built:2026
- Building area:1,648 sq. ft.
- Lot area:0.29 Acres
- Construction Materials:Fiber Cement Board
- Exterior Features:Porch, Wood Deck
- Foundation Description:Poured
Utilities
- Water:Public
- Sewer:Public Sewer
Finances and disclosures
- Price:$585,000
- Price per sq. ft.:$354.98
Parking
- Garage spaces:3
New listings near 218 Aspen Lane
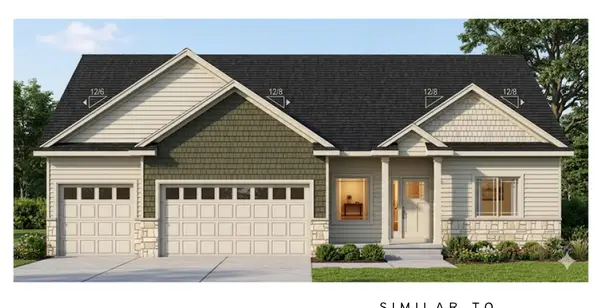 $585,000Active5 beds 4 baths1,784 sq. ft.
226 Aspen Lane, Gilbert, IA 50105
MLS# 71493Listed by: RE/MAX REAL ESTATE CENTER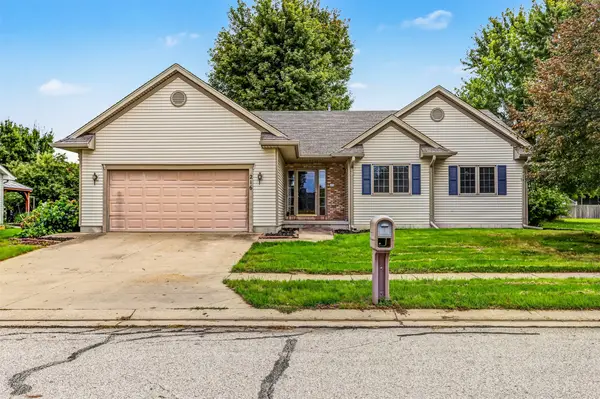 $315,000Pending3 beds 2 baths1,622 sq. ft.
216 Stumbo Circle, Gilbert, IA 50105
MLS# 750198Listed by: RE/MAX CONCEPTS-AMES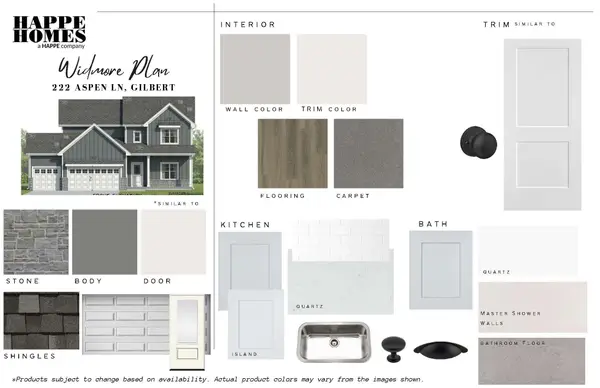 $570,000Active3 beds 3 baths2,376 sq. ft.
222 Aspen Lane, Gilbert, IA 50105
MLS# 748307Listed by: RE/MAX REAL ESTATE CENTER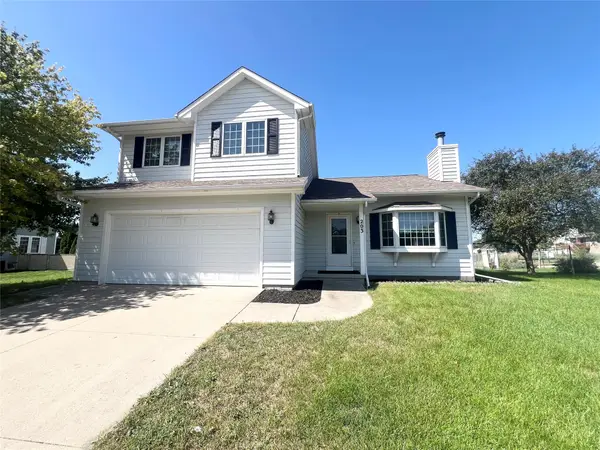 $289,000Pending4 beds 3 baths1,247 sq. ft.
203 Jensen Street, Gilbert, IA 50105
MLS# 749130Listed by: REALTY ONE GROUP IMPACT $599,900Active4 beds 3 baths1,848 sq. ft.
403 Huntington Circle, Gilbert, IA 50105
MLS# 71179Listed by: FRIEDRICH REALTY $424,000Active4 beds 4 baths1,902 sq. ft.
302 Upstill Street, Gilbert, IA 50105
MLS# 6341297Listed by: RE/MAX CONCEPTS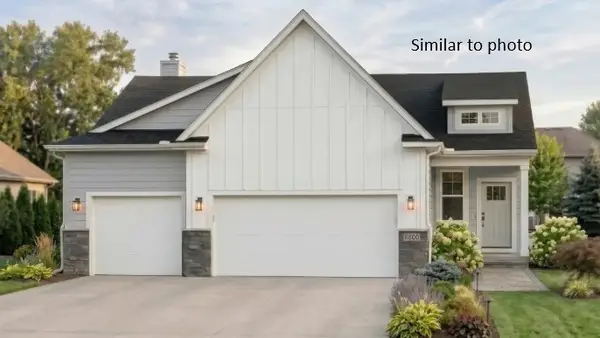 $488,322Active4 beds 3 baths1,433 sq. ft.
230 Aspen Lane, Gilbert, IA 50105
MLS# 744910Listed by: HUNZIKER & ASSOCIATES, INC.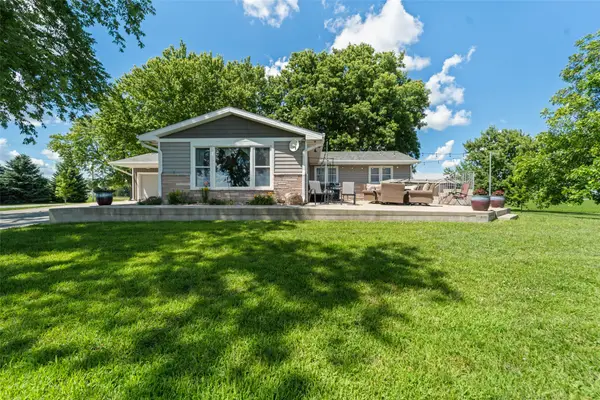 $730,000Pending2 beds 2 baths2,004 sq. ft.
16072 530th Avenue, Gilbert, IA 50105
MLS# 744015Listed by: RE/MAX CONCEPTS-AMES $309,900Pending3 beds 3 baths1,269 sq. ft.
206 Jensen Street, Gilbert, IA 50105
MLS# 743186Listed by: RE/MAX CONCEPTS-AMES


Protect your home and budget from life's surprises with an Assurant Home Warranty, backed by a partner that supports you through every step of homeownership. Explore Plans.
©2026 Century 21 Real Estate LLC. All rights reserved. CENTURY 21®, the CENTURY 21 Logo and C21® are service marks owned by Century 21 Real Estate LLC. Century 21 Real Estate LLC fully supports the principles of the Fair Housing Act and the Equal Opportunity Act. Each office is independently owned and operated. Listing information is deemed reliable but not guaranteed accurate.