
302 Upstill Street, Gilbert, IA 50105
Local realty services provided by:CENTURY 21 Signature Real Estate
302 Upstill Street,Gilbert, IA 50105
$424,000
- 4 Beds
- 4 Baths
- 1,902 sq. ft.
- Single family
- Active
Listed by: marc olson team, amy sherwood
Office: re/max concepts-nevada
MLS#:70934
Source:IA_CIBR
Price summary
- Price:$424,000
- Price per sq. ft.:$222.92
About this home
Backing directly to Banford Park, this thoughtfully updated 4-bedroom, 4-bath home with a 3-car attached garage offers one of the most desirable settings in Gilbert. Featuring an expanded screened porch, numerous interior and exterior improvements, this home combines everyday comfort with the convenience of nearby schools, parks, and a quick drive to Ames.
Inside, the main level features a spacious living room that flows seamlessly into the open kitchen and dining area, creating a functional layout for everyday living and entertaining. A dedicated home office and an additional flex room provide space for work, hobbies, or relaxing. The expanded screened porch is a standout feature - perfect for morning coffee, entertaining guests, or unwinding while overlooking the backyard and Banford Park.
Upstairs, the primary suite features an updated 3/4 bath and custom closet system, along with two additional bedrooms and a full bath. The finished lower level offers even more living space with a second family room, fourth bedroom, 3/4 bath, and dedicated laundry area.
Outside, enjoy a rocked patio with a fire pit, a separate fenced area for pets, and direct access to Banford Park. Recent improvements - including the roof, siding, gutters, windows, HVAC, flooring, remodeled primary bath, and expanded screened porch - add lasting value and make this home move-in ready....
Contact an agent
Home facts
- Year built:2003
- Listing ID #:70934
- Added:37 day(s) ago
- Updated:September 13, 2026 at 03:01 PM
Rooms and interior
- Bedrooms:4
- Total bathrooms:4
- Full bathrooms:1
- Half bathrooms:1
- Rooms Total:16
- Flooring:Carpet, Tile, Vinyl
- Living area:1,902 sq. ft.
Heating and cooling
- Cooling:Central Air
- Heating:Forced Air, Natural Gas
- Central air:Yes
Structure and exterior
- Year built:2003
- Building area:1,902 sq. ft.
- Lot area:0.19 Acres
- Lot Features:Level
- Exterior Features:Composite Deck, Screened Porch
- Foundation Description:Poured
Utilities
- Water:Public
- Sewer:Public Sewer
Finances and disclosures
- Price:$424,000
- Price per sq. ft.:$222.92
Parking
- Garage spaces:3
New listings near 302 Upstill Street
- New
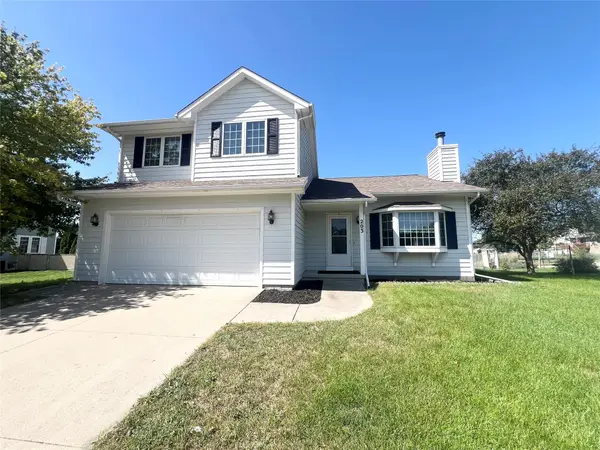 $299,000Active4 beds 3 baths1,247 sq. ft.
203 Jensen Street, Gilbert, IA 50105
MLS# 749130Listed by: REALTY ONE GROUP IMPACT - Open Sun, 12 to 1:30pmNew
 $599,900Active4 beds 3 baths1,848 sq. ft.
403 Huntington Circle, Gilbert, IA 50105
MLS# 71179Listed by: FRIEDRICH REALTY 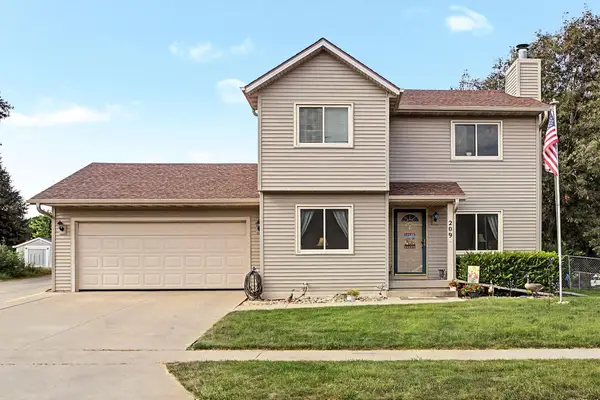 $350,000Active4 beds 3 baths1,421 sq. ft.
209 Rothmoor Drive, Gilbert, IA 50105
MLS# 70782Listed by: RE/MAX CONCEPTS-AMES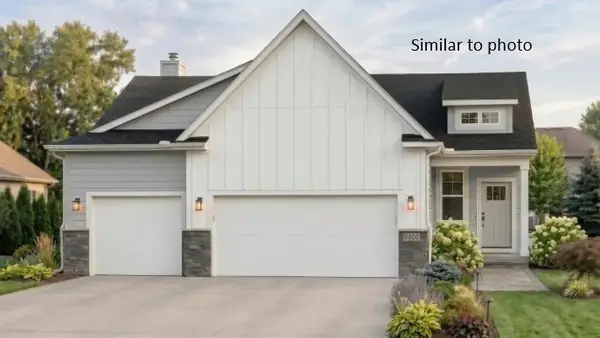 $488,322Active4 beds 3 baths1,433 sq. ft.
230 Aspen Lane, Gilbert, IA 50105
MLS# 744910Listed by: HUNZIKER & ASSOCIATES, INC.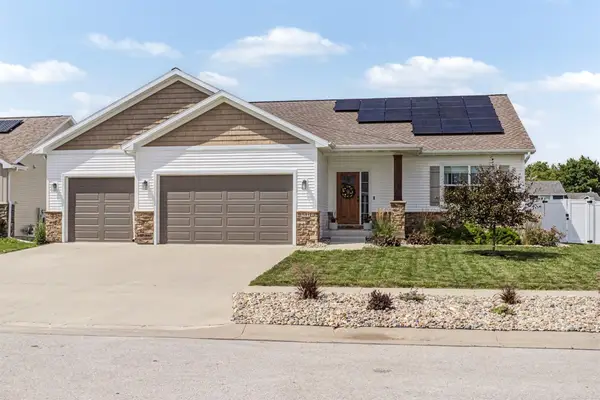 $449,500Pending4 beds 3 baths2,910 sq. ft.
301 Hawthorne Circle, Gilbert, IA 50105
MLS# 744653Listed by: RE/MAX CONCEPTS-AMES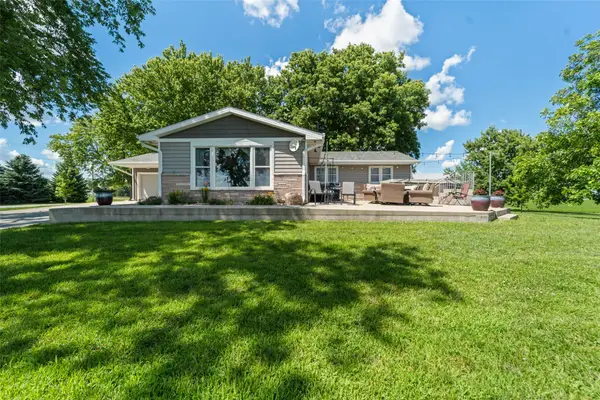 $730,000Pending2 beds 2 baths2,004 sq. ft.
16072 530th Avenue, Gilbert, IA 50105
MLS# 744015Listed by: RE/MAX CONCEPTS-AMES $319,900Active3 beds 3 baths1,269 sq. ft.
206 Jensen Street, Gilbert, IA 50105
MLS# 743186Listed by: RE/MAX CONCEPTS-AMES $275,000Active2 Acres
208 E Matthews Drive, Gilbert, IA 50105
MLS# 70398Listed by: FRIEDRICH REALTY $200,000Active2.8 Acres
209 SE Second Street, Gilbert, IA 50105
MLS# 70399Listed by: FRIEDRICH REALTY


Protect your home and budget from life's surprises with an Assurant Home Warranty, backed by a partner that supports you through every step of homeownership. Explore Plans.
©2026 Century 21 Real Estate LLC. All rights reserved. CENTURY 21®, the CENTURY 21 Logo and C21® are service marks owned by Century 21 Real Estate LLC. Century 21 Real Estate LLC fully supports the principles of the Fair Housing Act and the Equal Opportunity Act. Each office is independently owned and operated. Listing information is deemed reliable but not guaranteed accurate.