
302 Upstill Street, Gilbert, IA 50105
Local realty services provided by:CENTURY 21 Signature Real Estate
302 Upstill Street,Gilbert, IA 50105
$449,000
- 4 Beds
- 4 Baths
- 1,902 sq. ft.
- Single family
- Active
Listed by: marc olson team, amy sherwood
Office: re/max concepts-nevada
MLS#:69718
Source:IA_CIBR
Price summary
- Price:$449,000
- Price per sq. ft.:$236.07
About this home
Welcome to this beautifully updated 4-bedroom, 4-bathroom home offering 1,902 square feet of thoughtfully designed living space and a 3-car attached garage, perfectly situated in the highly sought-after Gilbert community known for its top-rated school district, welcoming small-town charm, and convenient access to Ames.
Set in an exceptional location with Banford Park directly behind the backyard, this home offers a rare combination of privacy, scenic views, and direct access to outdoor recreation creating a peaceful setting that's hard to find.
Step inside to discover a warm and inviting main level designed for both everyday living and entertaining. The spacious living room flows effortlessly into the kitchen and dining area, creating an open and functional layout. From here, sliding glass doors lead to an expanded, upgraded screened-in porch a true highlight of the home. This space allows you to enjoy the outdoors in comfort, whether you're sipping your morning coffee, hosting friends, or relaxing in the evening while overlooking the beautifully maintained backyard.
The main level also features a cozy family room and a conveniently located 1/2 bathroom, adding flexibility and comfort for guests or daily use.
Upstairs, the primary suite serves as a private retreat, complete with a beautifully remodeled ¾ bathroom and custom closet system (2024). Two additional bedrooms and a full bathroom provide ample space for family or guests.
The lower level expands your living space even further with a second family room, a fourth bedroom, a 3/4 bathroom, and a dedicated laundry area ideal for a variety of living arrangements, work-from-home needs, or recreation.
Step outside and experience the true charm of this property. The nicely landscaped backyard has been thoughtfully designed to maximize enjoyment and functionality. A rocked patio with a fire pit area creates the perfect gathering space for cool Iowa evenings ideal for entertaining, relaxing, or making memories with family and friends. A dedicated fenced pet area is included with the property and can be accessed through the rear door located in the third garage stall. Combined with the screened-in porch and park views, this outdoor space offers a seamless extension of the home's living area.
This home has been extensively updated, providing both modern style and long-term peace of mind. Exterior improvements include a new roof, siding, and gutters (2024). Interior updates feature new luxury vinyl plank flooring (2024), new carpet on the stairs and upper level (2023), updated kitchen appliances, and a new front door (2025).
Additional features include the enhanced screened-in porch (2023), a separate fenced area for pets, new windows (2023), a new HVAC system (2025), and an EV charging port (2025). Brand new carpet installed in the basement and first floor in 2026.
With its prime location backing to green space, beautifully designed outdoor living areas, extensive updates, and move-in ready condition, this is a rare opportunity in Gilbert where homes like this don't come available often. Don't miss your chance to make it yours.....
Contact an agent
Home facts
- Year built:2003
- Listing ID #:69718
- Added:112 day(s) ago
- Updated:June 23, 2026 at 03:02 PM
Rooms and interior
- Bedrooms:4
- Total bathrooms:4
- Full bathrooms:1
- Half bathrooms:1
- Rooms Total:16
- Flooring:Carpet, Tile, Vinyl
- Living area:1,902 sq. ft.
Heating and cooling
- Cooling:Central Air
- Heating:Forced Air, Natural Gas
- Central air:Yes
Structure and exterior
- Year built:2003
- Building area:1,902 sq. ft.
- Lot area:0.19 Acres
- Lot Features:Level
- Exterior Features:Composite Deck, Screened Porch
- Foundation Description:Poured
Utilities
- Water:Public
- Sewer:Public Sewer
Finances and disclosures
- Price:$449,000
- Price per sq. ft.:$236.07
Parking
- Garage spaces:3
New listings near 302 Upstill Street
- New
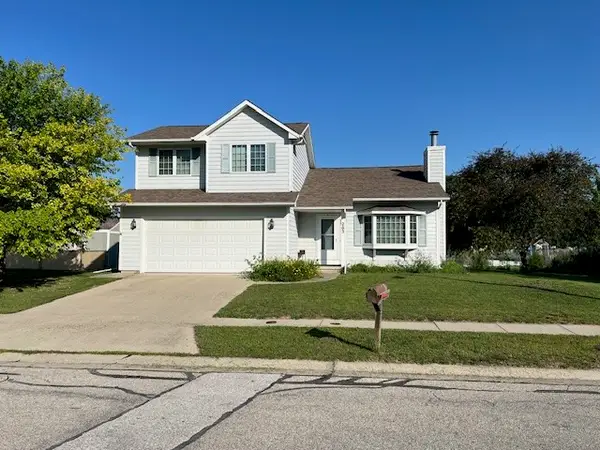 $285,000Active4 beds 3 baths1,247 sq. ft.
203 Jensen Street, Gilbert, IA 50105
MLS# 745202Listed by: RE/MAX REAL ESTATE CENTER - New
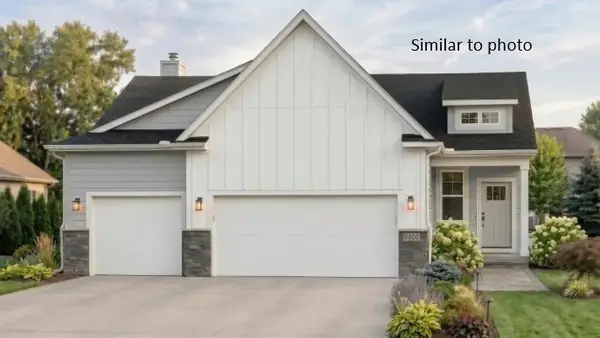 $487,081Active4 beds 3 baths1,433 sq. ft.
230 Aspen Lane, Gilbert, IA 50105
MLS# 744910Listed by: HUNZIKER & ASSOCIATES, INC. - New
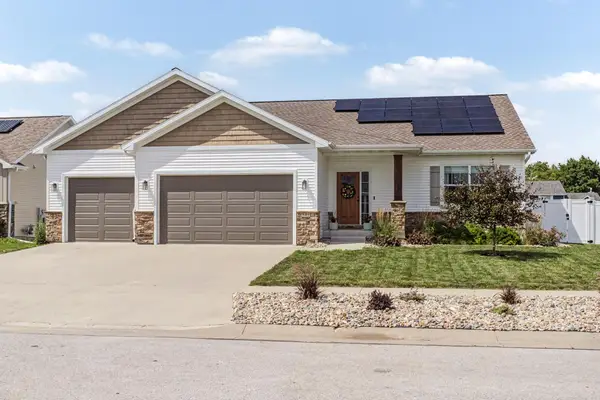 $449,500Active4 beds 3 baths1,530 sq. ft.
301 Hawthorne Circle, Gilbert, IA 50105
MLS# 70666Listed by: RE/MAX CONCEPTS-AMES 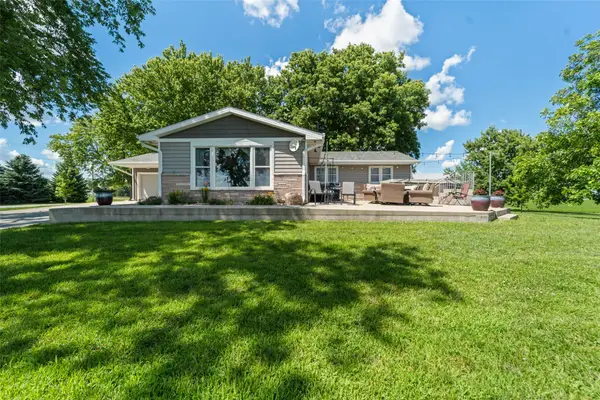 $730,000Active2 beds 2 baths2,004 sq. ft.
16072 530th Avenue, Gilbert, IA 50105
MLS# 744015Listed by: RE/MAX CONCEPTS-AMES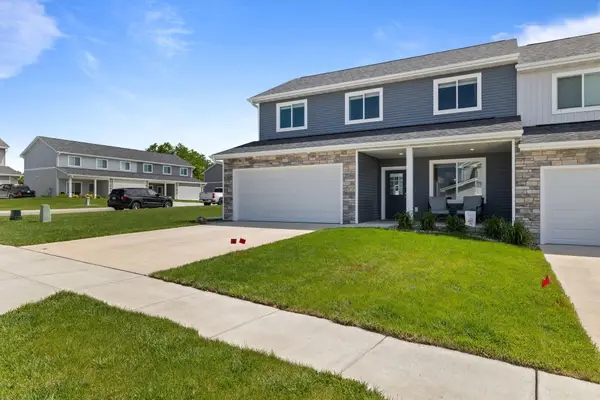 $339,500Active3 beds 3 baths1,712 sq. ft.
502 Balsam Drive, Gilbert, IA 50105
MLS# 70521Listed by: HUNZIKER & ASSOC.-AMES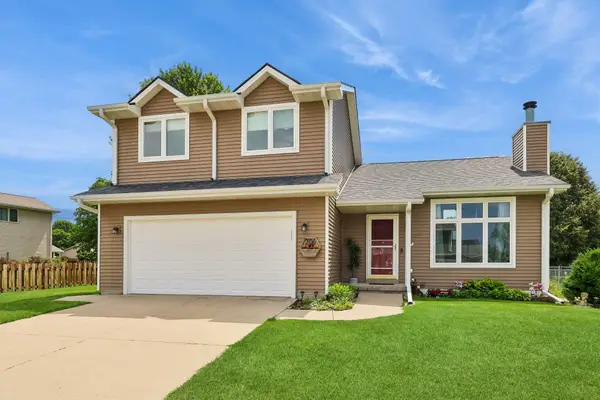 $339,900Active3 beds 3 baths1,269 sq. ft.
206 Jensen Street, Gilbert, IA 50105
MLS# 70471Listed by: RE/MAX CONCEPTS-AMES $275,000Active2 Acres
208 E Matthews Drive, Gilbert, IA 50105
MLS# 70398Listed by: FRIEDRICH REALTY $200,000Active2.8 Acres
209 SE Second Street, Gilbert, IA 50105
MLS# 70399Listed by: FRIEDRICH REALTY $651,668Active4 beds 3 baths1,558 sq. ft.
509 Timberline Drive, Gilbert, IA 50105
MLS# 70377Listed by: HUNZIKER & ASSOC.-AMES $547,500Active4 beds 3 baths1,551 sq. ft.
521 Timberline Drive, Gilbert, IA 50105
MLS# 70255Listed by: RE/MAX REAL ESTATE CENTER


Protect your home and budget from life's surprises with an Assurant Home Warranty, backed by a partner that supports you through every step of homeownership. Explore Plans.
©2026 Century 21 Real Estate LLC. All rights reserved. CENTURY 21®, the CENTURY 21 Logo and C21® are service marks owned by Century 21 Real Estate LLC. Century 21 Real Estate LLC fully supports the principles of the Fair Housing Act and the Equal Opportunity Act. Each office is independently owned and operated. Listing information is deemed reliable but not guaranteed accurate.