
1005 Park, Gowrie, IA 50543
Local realty services provided by:CENTURY 21 Signature Real Estate
Listed by: erin bintz
Office: legacy realty group, llc.
MLS#:30151
Source:IA_FDBR
Price summary
- Price:$69,900
- Price per sq. ft.:$41.86
About this home
This charming 3-bedroom, 2-bathroom home offers plenty of character throughout! Beautiful French doors and original woodwork add to the home's timeless appeal. The upstairs bedroom has been updated and features a convenient walk-in closet offering great storage space. The main floor bathroom has also been updated, continuing the convenience with main-floor laundry. Call Erin Bintz (515)302-1307 for a showing.
Contact an agent
Home facts
- Subdivision & Development:Other
- Listing ID #:30151
- Added:30 day(s) ago
- Updated:September 12, 2026 at 03:45 PM
Rooms and interior
- Bedrooms:3
- Total bathrooms:2
- Full bathrooms:2
- Dining Description:On Main Level
- Kitchen Description:Dishwasher, Microwave, Refrigerator
- Basement Description:Full
- Living area:1,670 sq. ft.
Heating and cooling
- Heating:Forced Air
Structure and exterior
- Roof:Asphalt
- Building area:1,670 sq. ft.
- Lot area:0.27 Acres
- Construction Materials:Vinyl Siding
- Foundation Description:Block
Schools
- Elementary school:Southeast Valley
Finances and disclosures
- Price:$69,900
- Price per sq. ft.:$41.86
Features and amenities
- Laundry features:Dryer, Washer
- Amenities:Hardwood Floors, Main Floor Laundry, Newer Flooring, Updated Bath
Parking
- Garage spaces:1
New listings near 1005 Park
 $169,000Active3 beds 1 baths1,636 sq. ft.
1101 Cottonwood Street, Gowrie, IA 50543
MLS# 30184Listed by: EXIT COUNTRY REALTY $179,900Active4 beds 2 baths1,674 sq. ft.
1705 Main Street, Gowrie, IA 50543
MLS# 6341497Listed by: RE/MAX LEGACY $165,000Active3 beds 2 baths1,442 sq. ft.
1108 Park Street, Gowrie, IA 50543
MLS# 745111Listed by: LPT REALTY, LLC $249,900Active3 beds 2 baths1,556 sq. ft.
1115 310th Street, Gowrie, IA 50543
MLS# 30063Listed by: EXIT COUNTRY REALTY $284,500Active3 beds 1 baths1,644 sq. ft.
1332 320th Street, Gowrie, IA 50543
MLS# 70625Listed by: IHOME REALTY $159,900Pending3 beds 2 baths1,882 sq. ft.
1201 Pleasant St, Gowrie, IA 50543
MLS# 30025Listed by: JOHNSON & SONS, INC.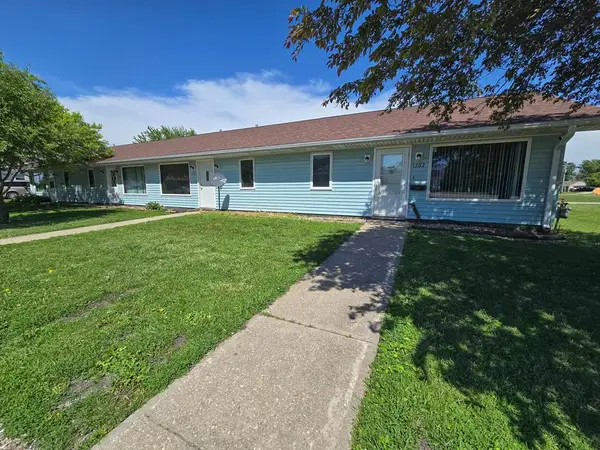 $249,900Pending-- beds -- baths3,936 sq. ft.
1202-1208 Haig Street, Gowrie, IA 50543
MLS# 29944Listed by: EXIT COUNTRY REALTY $159,900Active3 beds 3 baths1,856 sq. ft.
1001 Sunset Dr, Gowrie, IA 50543
MLS# 29921Listed by: KESTERSON REALTY INC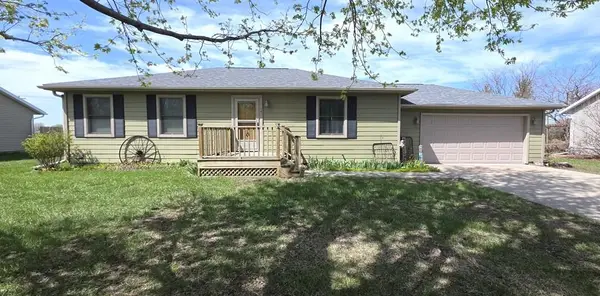 $159,000Pending2 beds 1 baths1,176 sq. ft.
1411 Park Street, Gowrie, IA 50543
MLS# 29836Listed by: COLDWELL BANKER ASSOCIATED REALTORS


Protect your home and budget from life's surprises with an Assurant Home Warranty, backed by a partner that supports you through every step of homeownership. Explore Plans.
©2026 Century 21 Real Estate LLC. All rights reserved. CENTURY 21®, the CENTURY 21 Logo and C21® are service marks owned by Century 21 Real Estate LLC. Century 21 Real Estate LLC fully supports the principles of the Fair Housing Act and the Equal Opportunity Act. Each office is independently owned and operated. Listing information is deemed reliable but not guaranteed accurate.