
1126 380th St., Gowrie, IA 50543
Local realty services provided by:CENTURY 21 Signature Real Estate
Listed by: jeremiah condon
Office: kesterson realty inc
MLS#:30244
Source:IA_FDBR
Price summary
- Price:$289,900
- Price per sq. ft.:$155.69
About this home
Country living with a fresh start! Located on the outskirts of Gowrie, this 2.13-acre property was completely remodeled in 2022, giving you updated living with plenty of room to spread out. The main level features a long, spacious open living and dining area, full bath, and convenient main-floor laundry. Upstairs you'll find 4 bedrooms and another full bath. The lower level adds a family room, non-conforming bedroom, and full bath, giving you three finished levels of living space. Outside, you'll love the 24x40 insulated utility shed, detached garage, and acreage setting. Move-in ready acreage with the updates already done! Call Jeremiah Condon today at 515-571-8326!
Contact an agent
Home facts
- Subdivision & Development:Other
- Listing ID #:30244
- Added:1 day(s) ago
- Updated:September 15, 2026 at 04:02 PM
Rooms and interior
- Bedrooms:4
- Total bathrooms:3
- Full bathrooms:3
- Dining Description:On Main Level
- Kitchen Description:Dishwasher, Range Hood, Refrigerator
- Basement Description:Finished, Full
- Living area:1,862 sq. ft.
Heating and cooling
- Heating:Forced Air
Structure and exterior
- Roof:Asphalt
- Building area:1,862 sq. ft.
- Lot area:2.13 Acres
- Architectural Style:Acreage
- Construction Materials:Vinyl Siding
- Exterior Features:Outbuildings
- Foundation Description:Block
Schools
- Elementary school:Southeast Valley
Utilities
- Water:Xenia
- Sewer:Septic System
Finances and disclosures
- Price:$289,900
- Price per sq. ft.:$155.69
Features and amenities
- Laundry features:Dryer, Washer
- Amenities:Hardwood Floors, Main Floor Laundry, Updated Bath, Updated Kitchen
Parking
- Garage spaces:3
New listings near 1126 380th St.
 $159,000Active3 beds 1 baths1,636 sq. ft.
1101 Cottonwood Street, Gowrie, IA 50543
MLS# 30184Listed by: EXIT COUNTRY REALTY $69,900Active3 beds 2 baths1,670 sq. ft.
1005 Park, Gowrie, IA 50543
MLS# 30151Listed by: LEGACY REALTY GROUP, LLC $179,900Active4 beds 2 baths1,674 sq. ft.
1705 Main Street, Gowrie, IA 50543
MLS# 6341497Listed by: RE/MAX LEGACY $165,000Active3 beds 2 baths1,442 sq. ft.
1108 Park Street, Gowrie, IA 50543
MLS# 745111Listed by: LPT REALTY, LLC $249,900Active3 beds 2 baths1,556 sq. ft.
1115 310th Street, Gowrie, IA 50543
MLS# 30063Listed by: EXIT COUNTRY REALTY $284,500Active3 beds 1 baths1,644 sq. ft.
1332 320th Street, Gowrie, IA 50543
MLS# 70625Listed by: IHOME REALTY $159,900Pending3 beds 2 baths1,882 sq. ft.
1201 Pleasant St, Gowrie, IA 50543
MLS# 30025Listed by: JOHNSON & SONS, INC.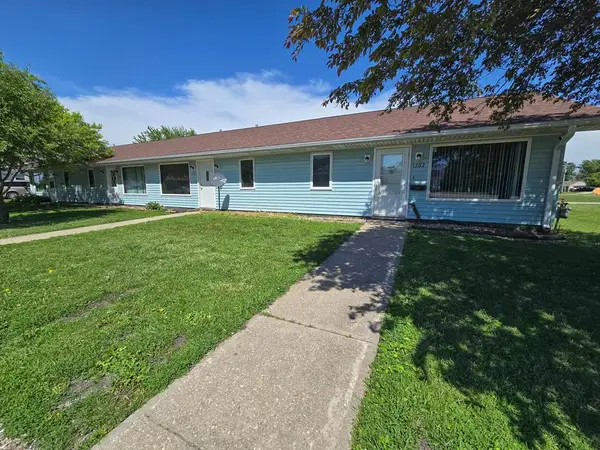 $249,900Pending-- beds -- baths3,936 sq. ft.
1202-1208 Haig Street, Gowrie, IA 50543
MLS# 29944Listed by: EXIT COUNTRY REALTY $159,900Active3 beds 3 baths1,856 sq. ft.
1001 Sunset Dr, Gowrie, IA 50543
MLS# 29921Listed by: KESTERSON REALTY INC


Protect your home and budget from life's surprises with an Assurant Home Warranty, backed by a partner that supports you through every step of homeownership. Explore Plans.
©2026 Century 21 Real Estate LLC. All rights reserved. CENTURY 21®, the CENTURY 21 Logo and C21® are service marks owned by Century 21 Real Estate LLC. Century 21 Real Estate LLC fully supports the principles of the Fair Housing Act and the Equal Opportunity Act. Each office is independently owned and operated. Listing information is deemed reliable but not guaranteed accurate.