
1104 2nd Street, Gowrie, IA 50543
Local realty services provided by:CENTURY 21 Signature Real Estate
Listed by: keenan schuur
Office: coldwell banker associated realtors
MLS#:30321
Source:IA_FDBR
Price summary
- Price:$134,900
- Price per sq. ft.:$108.09
About this home
Welcome home to this charming 2-bedroom, 2-bath ranch offering 1,248 square feet of comfortable living space! Enjoy the convenience of single-level living with a functional floor plan that provides plenty of room to relax and entertain. Both bedrooms offer comfortable space, while the two bathrooms add everyday convenience. A single-car garage provides additional storage and protection from the elements. Whether you're a first-time buyer, looking to downsize, or simply wanting the ease of ranch-style living, this home is worth a look.
Contact an agent
Home facts
- Subdivision & Development:Other
- Listing ID #:30321
- Added:7 day(s) ago
- Updated:October 22, 2026 at 06:58 PM
Rooms and interior
- Bedrooms:2
- Total bathrooms:2
- Full bathrooms:2
- Dining Description:On Main Level
- Kitchen Description:Dishwasher, Refrigerator
- Basement Description:Full
- Living area:1,248 sq. ft.
Heating and cooling
- Heating:Forced Air
Structure and exterior
- Roof:Asphalt
- Building area:1,248 sq. ft.
- Lot area:0.13 Acres
- Architectural Style:Ranch
- Construction Materials:Wood Siding
- Foundation Description:Block
Schools
- Elementary school:Southeast Valley
Utilities
- Water:Public
- Sewer:Public Sewer
Finances and disclosures
- Price:$134,900
- Price per sq. ft.:$108.09
Features and amenities
- Amenities:Hardwood Floors
Parking
- Garage spaces:1
New listings near 1104 2nd Street
 $159,900Active4 beds 2 baths2,118 sq. ft.
1701 Main, Gowrie, IA 50543
MLS# 30287Listed by: REGENCY REALTORS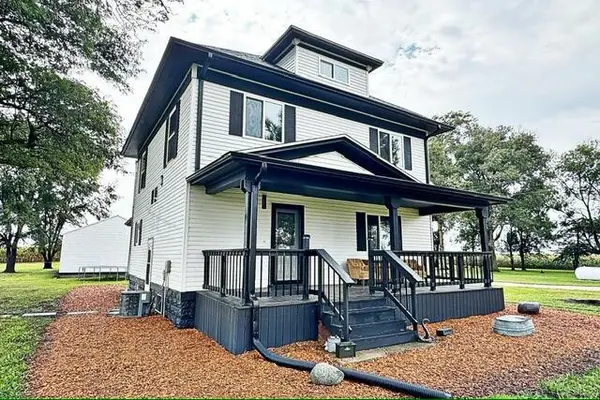 $289,900Pending4 beds 3 baths1,862 sq. ft.
1126 380th St., Gowrie, IA 50543
MLS# 30244Listed by: KESTERSON REALTY INC $159,000Pending3 beds 1 baths1,636 sq. ft.
1101 Cottonwood Street, Gowrie, IA 50543
MLS# 30184Listed by: EXIT COUNTRY REALTY $69,900Pending3 beds 2 baths1,670 sq. ft.
1005 Park, Gowrie, IA 50543
MLS# 30151Listed by: LEGACY REALTY GROUP, LLC $179,900Active4 beds 2 baths1,674 sq. ft.
1705 Main Street, Gowrie, IA 50543
MLS# 6341497Listed by: RE/MAX LEGACY $155,000Active3 beds 2 baths1,442 sq. ft.
1108 Park Street, Gowrie, IA 50543
MLS# 745111Listed by: LPT REALTY, LLC $239,900Active3 beds 2 baths1,556 sq. ft.
1115 310th Street, Gowrie, IA 50543
MLS# 30063Listed by: EXIT COUNTRY REALTY $284,500Active3 beds 1 baths1,644 sq. ft.
1332 320th Street, Gowrie, IA 50543
MLS# 70625Listed by: IHOME REALTY $159,900Pending3 beds 2 baths1,882 sq. ft.
1201 Pleasant St, Gowrie, IA 50543
MLS# 30025Listed by: JOHNSON & SONS, INC.


Protect your home and budget from life's surprises with an Assurant Home Warranty, backed by a partner that supports you through every step of homeownership. Explore Plans.
©2026 Century 21 Real Estate LLC. All rights reserved. CENTURY 21®, the CENTURY 21 Logo and C21® are service marks owned by Century 21 Real Estate LLC. Century 21 Real Estate LLC fully supports the principles of the Fair Housing Act and the Equal Opportunity Act. Each office is independently owned and operated. Listing information is deemed reliable but not guaranteed accurate.