11259 NW 111th Court, Granger, IA 50109
Local realty services provided by:CENTURY 21 Signature Real Estate
11259 NW 111th Court,Granger, IA 50109
$964,030
- 4 Beds
- 4 Baths
- 3,197 sq. ft.
- Single family
- Pending
Listed by: jill budden
Office: re/max concepts
MLS#:751648
Source:IA_DMAAR
Price summary
- Price:$964,030
- Price per sq. ft.:$301.54
About this home
24-hr Sale. Custom 2-story home situated on Set on a 1.72 acre lot at the end of a quiet culda sac. Soaring 2-story ceilings in the great room with a wall of windows to the backyard, beautiful trim details with built-ins flanking the floor to ceiling gas fireplace, a chef's kitchen with large walk-in pantry, a generous drop zone, and 3-car garage. Flanking the front entry is a large designated office and formal dining room that connects to the kitchen with a pass-through butler pantry. Just off of the kitchen & additional dining area is a covered 16'x16' covered patio overlooking the private backyard. The open stairway leads to a balcony overlooking the great room, 3 large bedrooms, including the primary with tray ceiling which is a sanctuary of its own w/ soaker bathtub, tile shower, double vanity, & large walk-in closet. A huge flex room and full laundry room completes the upper level. The basement offers another living space/rec room + speakeasy bar, 4th bedroom and 3/4 bathroom. Easy access to Hwy 141 and just down the road from Saylorville Lake, Big Creek, Jester Park, Highway 141, Jester Park Equestrian Center and 2 golf courses (Jester Park Golf, & Beaver Creek Golf)...
Contact an agent
Home facts
- Year built:2026
- Listing ID #:751648
- Added:1 day(s) ago
- Updated:October 22, 2026 at 08:31 AM
Rooms and interior
- Bedrooms:4
- Total bathrooms:4
- Full bathrooms:2
- Half bathrooms:1
- Flooring:Carpet, Tile
- Dining Description:Dining Area, Separate Formal Dining Room
- Kitchen Description:Dishwasher, Microwave, Refrigerator, Stove
- Basement:Yes
- Basement Description:Egress Windows, Finished
- Living area:3,197 sq. ft.
Heating and cooling
- Cooling:Central Air
- Heating:Forced Air, Gas, Natural Gas
- Central air:Yes
Structure and exterior
- Roof:Asphalt, Shingle
- Year built:2026
- Building area:3,197 sq. ft.
- Lot area:1.73 Acres
- Lot Features:Pie Shaped Lot
- Architectural Style:Two Story
- Construction Materials:Brick
- Exterior Features:Covered, Patio
- Foundation Description:Poured
- Levels:2 Story
Utilities
- Water:Rural
- Sewer:Septic Tank
Finances and disclosures
- Price:$964,030
- Price per sq. ft.:$301.54
Features and amenities
- Appliances:Dishwasher, Microwave, Refrigerator, Stove
- Laundry features:Upper Level
Parking
- Parking description:Attached, Garage, Three Car Garage
- Garage:Yes
- Garage spaces:3
New listings near 11259 NW 111th Court
- Open Sun, 1 to 3pmNew
 $350,000Active4 beds 3 baths1,224 sq. ft.
1714 Crabapple Lane, Granger, IA 50109
MLS# 751644Listed by: RE/MAX CONCEPTS - New
 $377,000Active2 beds 2 baths1,406 sq. ft.
2210 Redwood Street, Granger, IA 50109
MLS# 751191Listed by: RE/MAX CONCEPTS 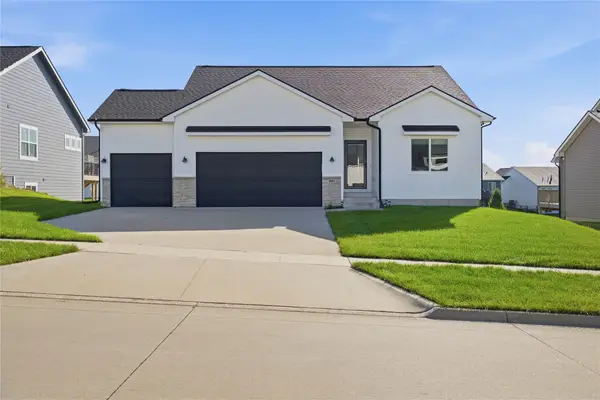 $390,000Active4 beds 3 baths1,340 sq. ft.
1603 Red Cedar Lane, Granger, IA 50109
MLS# 750649Listed by: REAL BROKER, LLC- Open Sun, 10am to 12pm

 $365,000Active5 beds 4 baths1,953 sq. ft.
2410 Hickory Street, Granger, IA 50109
MLS# 750345Listed by: CENTURY 21 SIGNATURE 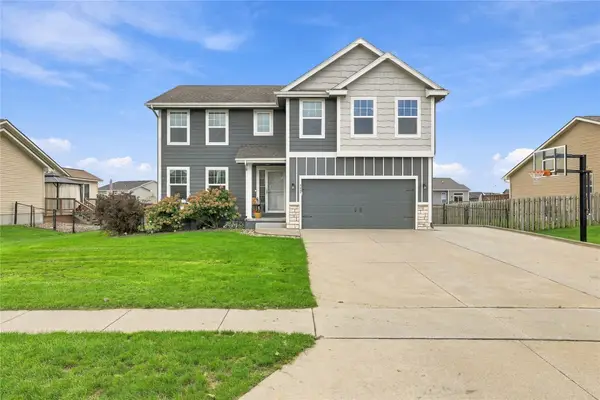 $369,900Active4 beds 3 baths1,962 sq. ft.
2435 Birch Street, Granger, IA 50109
MLS# 750194Listed by: LPT REALTY, LLC $304,900Active3 beds 2 baths1,262 sq. ft.
2319 Park Avenue, Granger, IA 50109
MLS# 749924Listed by: RE/MAX CONCEPTS- Open Sat, 10am to 12pm
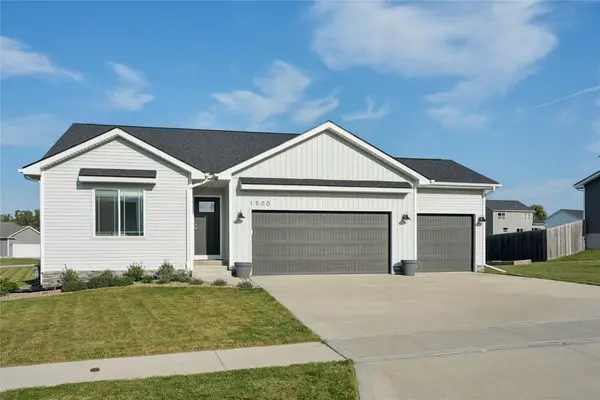 $410,000Active4 beds 3 baths1,465 sq. ft.
1500 Red Cedar Lane, Granger, IA 50109
MLS# 749010Listed by: KELLER WILLIAMS REALTY GDM 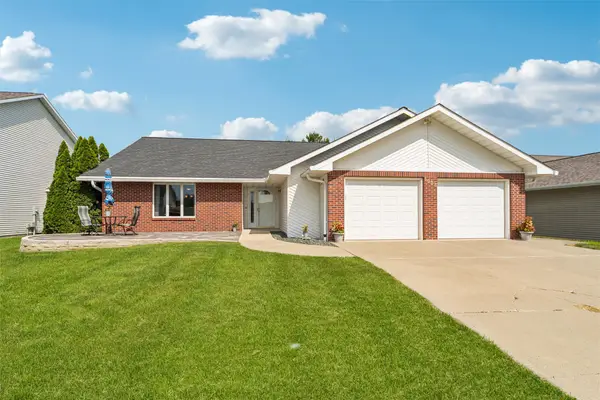 $339,000Pending3 beds 3 baths1,987 sq. ft.
1906 Lowell Street, Granger, IA 50109
MLS# 748991Listed by: LPT REALTY, LLC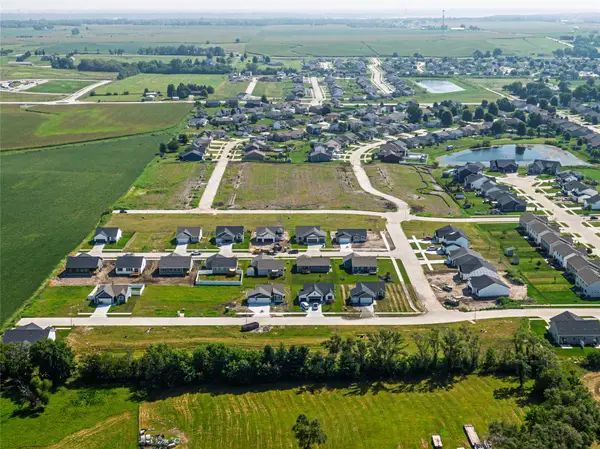 $84,900Active0.22 Acres
2408 Chestnut Street, Granger, IA 50109
MLS# 748950Listed by: REALTY ONE GROUP IMPACT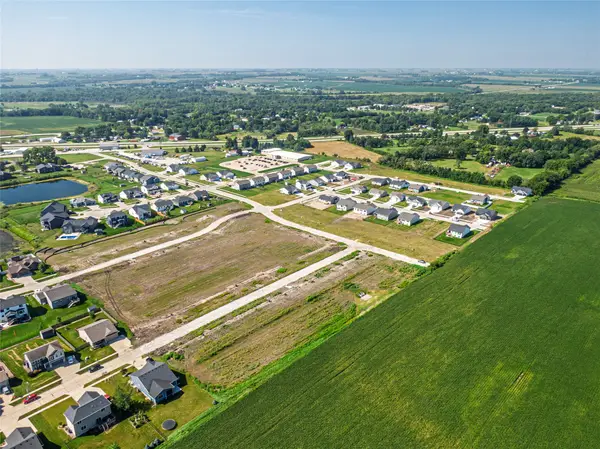 $84,900Active0.24 Acres
1604 Maple Street, Granger, IA 50109
MLS# 748956Listed by: REALTY ONE GROUP IMPACT


Protect your home and budget from life's surprises with an Assurant Home Warranty, backed by a partner that supports you through every step of homeownership. Explore Plans.
©2026 Century 21 Real Estate LLC. All rights reserved. CENTURY 21®, the CENTURY 21 Logo and C21® are service marks owned by Century 21 Real Estate LLC. Century 21 Real Estate LLC fully supports the principles of the Fair Housing Act and the Equal Opportunity Act. Each office is independently owned and operated. Listing information is deemed reliable but not guaranteed accurate.