
18567 Y Avenue, Granger, IA 50109
Local realty services provided by:CENTURY 21 Signature Real Estate
18567 Y Avenue,Granger, IA 50109
$865,000
- 3 Beds
- 3 Baths
- 2,490 sq. ft.
- Single family
- Active
Listed by: michelle kline
Office: re/max concepts
MLS#:736865
Source:IA_DMAAR
Price summary
- Price:$865,000
- Price per sq. ft.:$347.39
About this home
Large price improvement, far below appraised value! It is your opportunity to own an iconic acreage in Granger. 10 gorgeous acres is the perfect setting for this master crafted elegant home & the 75x75 outbuilding (that holds up to 25 cars) Hobby farm or equestrian retreat! Upon the grand entry you'll see 12 ft ceilings & large windows that envelope your dreamy rural view. A formal dining room & sitting area are open to the large great room. The kitchen is positioned perfectly to enjoy the gathering areas of all the rooms. A large 3 season room is just off the great room. The primary suite has 12 ft ceilings, jacuzzi tub, dual vanities & his & her walk-in closets. 2 bedrooms that share a jack & jill bath complete the main floor. The walk-out lower level has endless possibilities for future finish. A Generac (generator) system will support the home in case of a power outage. The outbuilding has endless possibilities to store toys, cars or make it Party Barn! Outbuilding has a dehumidifier, security system, heated, insulated & has extra wide double garage doors. Brick exterior makes for low maintenance on the home, newer roof. Oversized 2 car attached garage, & 2 car detached garage. 2 gorgeous outside patios & flat yard lend to the perfect spot for a pool. Less than 10 mins to the suburbs. New Fareway now open, Jester Park & Saylorville lake are so close. Granger schools are desirable w/ their small class size. Enjoy country living w/ all the convinces of this quaint town....
Contact an agent
Home facts
- Year built:2000
- Listing ID #:736865
- Added:165 day(s) ago
- Updated:September 06, 2026 at 03:12 PM
Rooms and interior
- Bedrooms:3
- Total bathrooms:3
- Full bathrooms:1
- Half bathrooms:1
- Flooring:Carpet, Tile
- Dining Description:Separate Formal Dining Room
- Kitchen Description:Built-In Oven, Cooktop, Dishwasher, Microwave
- Basement:Yes
- Basement Description:Walk Out Access
- Living area:2,490 sq. ft.
Heating and cooling
- Cooling:Central Air
- Heating:Forced Air, Gas, Natural Gas
- Central air:Yes
Structure and exterior
- Roof:Asphalt, Shingle
- Year built:2000
- Building area:2,490 sq. ft.
- Lot area:10.04 Acres
- Lot Features:Rectangular Lot
- Architectural Style:Colonial, Ranch
- Construction Materials:Brick
- Exterior Features:Open, Patio
- Foundation Description:Poured
Utilities
- Water:Rural
- Sewer:Septic Tank
Finances and disclosures
- Price:$865,000
- Price per sq. ft.:$347.39
- Tax amount:$15,342 (2024)
Features and amenities
- Appliances:Built-In Oven, Cooktop, Dishwasher, Microwave
- Laundry features:Main Level
- Amenities:Security System, Storage
Parking
- Parking description:Attached, Detached, Garage, Two Car Garage
- Garage:Yes
- Garage spaces:2
New listings near 18567 Y Avenue
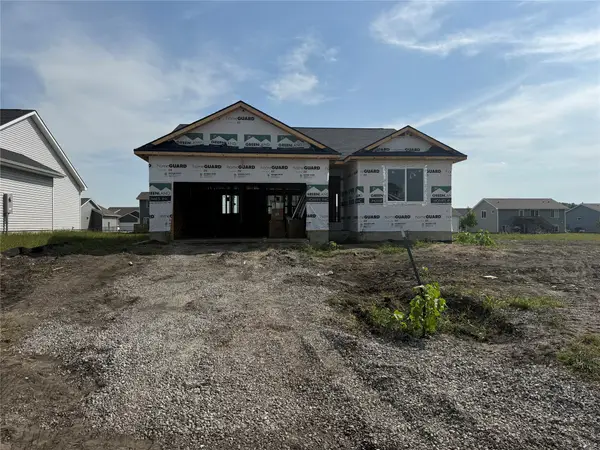 $320,000Active2 beds 2 baths1,206 sq. ft.
2207 White Oak Lane, Granger, IA 50109
MLS# 747655Listed by: RE/MAX CONCEPTS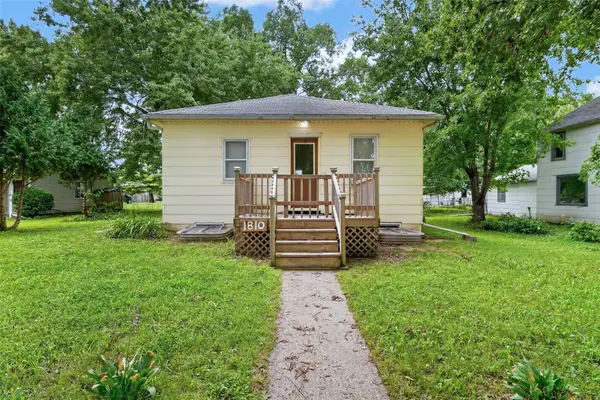 $208,000Active4 beds 2 baths864 sq. ft.
1810 Walnut Street, Granger, IA 50109
MLS# 747602Listed by: BOUTIQUE REAL ESTATE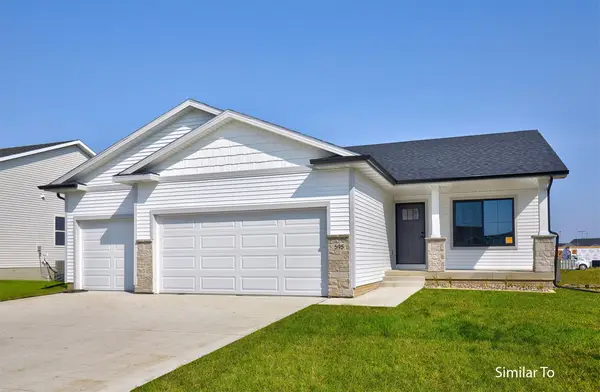 $374,900Active3 beds 2 baths1,410 sq. ft.
2411 Spruce Street, Granger, IA 50109
MLS# 746286Listed by: HUBBELL HOMES OF IOWA, LLC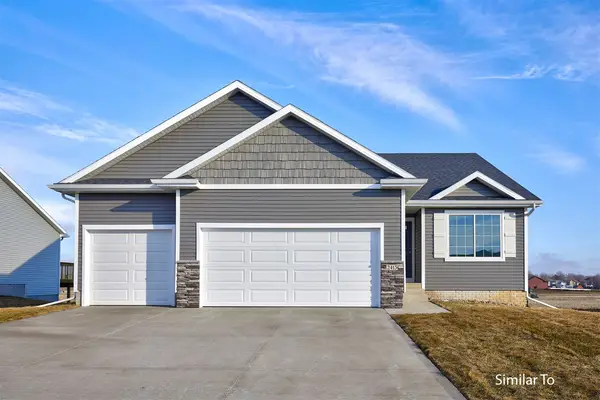 $369,900Active3 beds 2 baths1,390 sq. ft.
1505 Maple Street, Granger, IA 50109
MLS# 746342Listed by: HUBBELL HOMES OF IOWA, LLC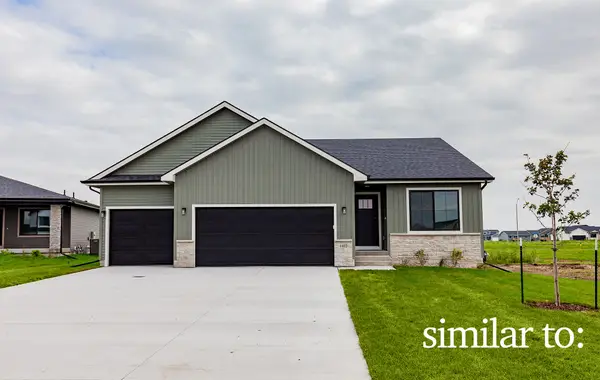 $372,500Active3 beds 3 baths1,213 sq. ft.
1501 Maple Street, Granger, IA 50109
MLS# 746346Listed by: HUBBELL HOMES OF IOWA, LLC- Open Sun, 1 to 3pm
 $379,000Active4 beds 4 baths1,593 sq. ft.
2505 Park Ridge Drive, Granger, IA 50109
MLS# 747253Listed by: REAL BROKER, LLC  $425,000Pending4 beds 3 baths1,591 sq. ft.
1814 Crabapple Lane, Granger, IA 50109
MLS# 746345Listed by: KELLER WILLIAMS REALTY GDM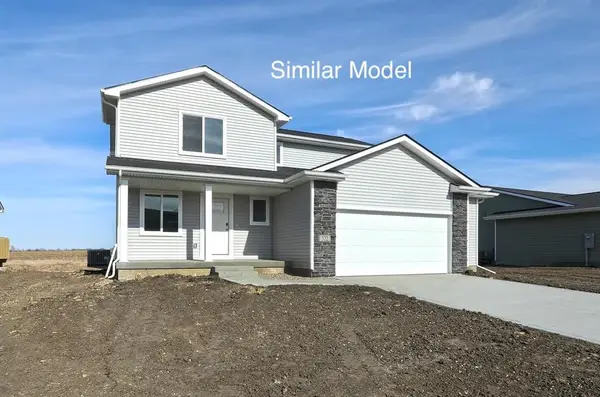 $342,000Active3 beds 3 baths1,500 sq. ft.
2204 White Oak Lane, Granger, IA 50109
MLS# 745678Listed by: RE/MAX CONCEPTS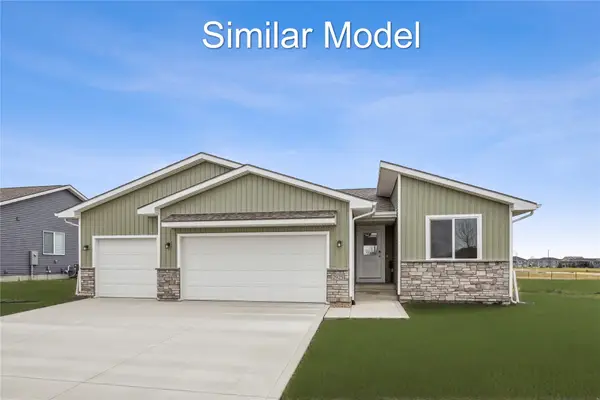 $340,000Active2 beds 2 baths1,218 sq. ft.
2411 Chestnut Street, Granger, IA 50109
MLS# 745680Listed by: RE/MAX CONCEPTS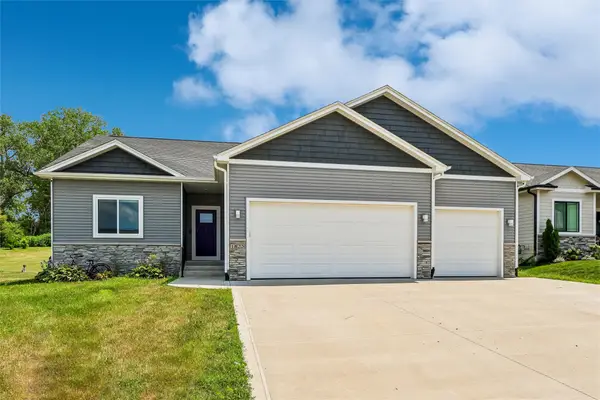 $464,900Active4 beds 3 baths1,470 sq. ft.
1823 Crabapple Lane, Granger, IA 50109
MLS# 745602Listed by: IOWA REALTY MILLS CROSSING


Protect your home and budget from life's surprises with an Assurant Home Warranty, backed by a partner that supports you through every step of homeownership. Explore Plans.
©2026 Century 21 Real Estate LLC. All rights reserved. CENTURY 21®, the CENTURY 21 Logo and C21® are service marks owned by Century 21 Real Estate LLC. Century 21 Real Estate LLC fully supports the principles of the Fair Housing Act and the Equal Opportunity Act. Each office is independently owned and operated. Listing information is deemed reliable but not guaranteed accurate.