1213 NW 1st Lane, Grimes, IA 50111
Local realty services provided by:CENTURY 21 Signature Real Estate
1213 NW 1st Lane,Grimes, IA 50111
$305,000
- 3 Beds
- 3 Baths
- 1,825 sq. ft.
- Condominium
- Active
Listed by: tyler springer, andrew springer
Office: re/max precision
MLS#:752466
Source:IA_DMAAR
Price summary
- Price:$305,000
- Price per sq. ft.:$167.12
- Monthly HOA dues:$150
About this home
High quality construction for an affordable price. This townhome is located on the west side of Grimes, north of Highway 44, and was built by Drake Homes, a premier local builder known for their top of the line construction. No shortcuts were made here! This home has been lived in for just two years and is in immaculate condition. The main floor is loaded with attractive finishes and has just enough space to live and entertain. The kitchen has space for a table, plus an island that can comfortably fit 4 stools. All of the appliances are in great condition and stay with the home. The walk-in pantry is nothing to just glance at, as they are hard to come by at this price! A half bathroom, back deck and a extremely clean, well insulated 2 car garage round out the main level. Upstairs is where you'll find all three bedrooms. The primary suite is bright and has a great bathroom - complete with a double vanity, tiled shower, and walk-in closet. Bedroom #2 shares a wall with the primary bedroom, while Bedroom #3, a full bathroom, and a laundry room are on the other side of the upper level. Every window in the home has high quality blinds that will stay with the home. HOA dues are low, at just $150/month, and make everyday living much easier!
All information obtained from seller and public record....
Contact an agent
Home facts
- Year built:2022
- Listing ID #:752466
- Added:1 day(s) ago
- Updated:November 05, 2026 at 12:47 AM
Rooms and interior
- Bedrooms:3
- Total bathrooms:3
- Full bathrooms:1
- Half bathrooms:1
- Flooring:Carpet, Tile
- Dining Description:Dining Area
- Kitchen Description:Dishwasher, Microwave, Refrigerator, Stove
- Living area:1,825 sq. ft.
Heating and cooling
- Cooling:Central Air
- Heating:Electric, Forced Air, Natural Gas
- Central air:Yes
Structure and exterior
- Roof:Asphalt, Shingle
- Year built:2022
- Building area:1,825 sq. ft.
- Architectural Style:Two Story
- Construction Materials:Stone
- Exterior Features:Deck
- Foundation Description:Poured, Slab
- Levels:2 Story
Utilities
- Water:Public
- Sewer:Public Sewer
Finances and disclosures
- Price:$305,000
- Price per sq. ft.:$167.12
- Tax amount:$4,933
Features and amenities
- Appliances:Dishwasher, Dryer, Microwave, Refrigerator, Stove, Washer
- Laundry features:Dryer, Upper Level, Washer
Parking
- Parking description:Attached, Garage, Two Car Garage
- Garage:Yes
- Garage spaces:2
New listings near 1213 NW 1st Lane
- New
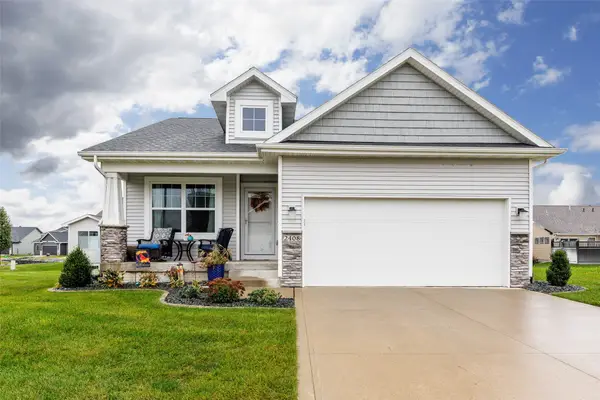
 $319,900Active2 beds 2 baths1,307 sq. ft.
2408 NE 7th Street, Grimes, IA 50111
MLS# 752389Listed by: CENTURY 21 SIGNATURE - New
 $359,900Active4 beds 3 baths1,341 sq. ft.
2901 SE Stone Ridge Street, Grimes, IA 50111
MLS# 752225Listed by: RE/MAX CONCEPTS - Open Thu, 4:30 to 6:30pmNew
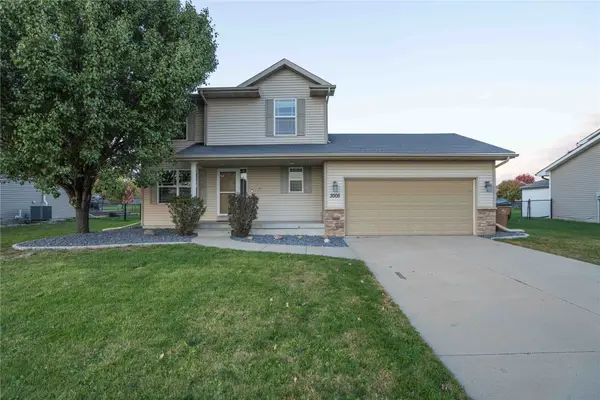 $339,900Active3 beds 4 baths1,488 sq. ft.
3005 SE Ridge Crest Street, Grimes, IA 50111
MLS# 752118Listed by: EXP REALTY, LLC - New
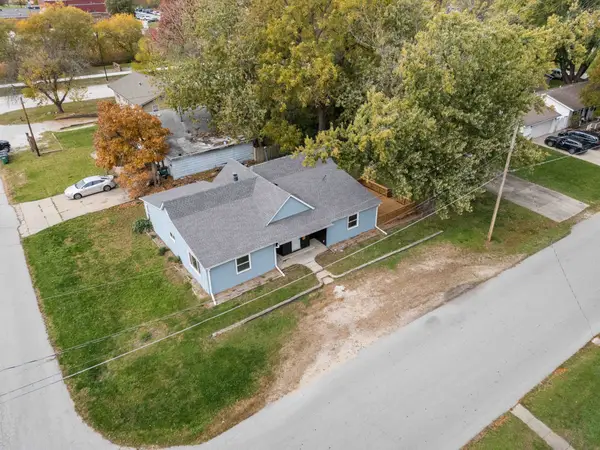 $239,900Active3 beds 1 baths1,648 sq. ft.
412 SE Ewing Street, Grimes, IA 50111
MLS# 752178Listed by: RE/MAX PRECISION  $400,000Pending4 beds 3 baths2,112 sq. ft.
1104 NW Sunset Lane, Grimes, IA 50111
MLS# 752207Listed by: RE/MAX CONCEPTS- New
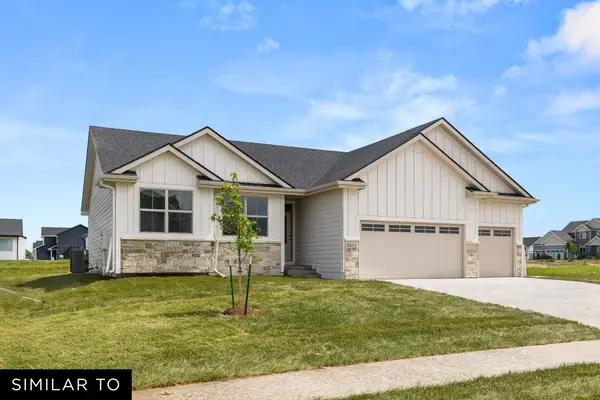 $422,990Active3 beds 2 baths1,577 sq. ft.
1090 SW Boulder Drive, Grimes, IA 50111
MLS# 751998Listed by: REALTY ONE GROUP IMPACT - New
 $640,000Active4 beds 4 baths2,466 sq. ft.
800 NW 5th Street, Grimes, IA 50111
MLS# 752077Listed by: RE/MAX PRECISION - New
 $469,990Active4 beds 3 baths2,111 sq. ft.
1054 SW Boulder Drive, Grimes, IA 50111
MLS# 751997Listed by: REALTY ONE GROUP IMPACT - New
 $450,000Active4 beds 3 baths1,462 sq. ft.
901 NE Silkwood Street, Grimes, IA 50111
MLS# 751950Listed by: IOWA REALTY BEAVERDALE


Protect your home and budget from life's surprises with an Assurant Home Warranty, backed by a partner that supports you through every step of homeownership. Explore Plans.
©2026 Century 21 Real Estate LLC. All rights reserved. CENTURY 21®, the CENTURY 21 Logo and C21® are service marks owned by Century 21 Real Estate LLC. Century 21 Real Estate LLC fully supports the principles of the Fair Housing Act and the Equal Opportunity Act. Each office is independently owned and operated. Listing information is deemed reliable but not guaranteed accurate.