
412 SE Ewing Street, Grimes, IA 50111
Local realty services provided by:CENTURY 21 Signature Real Estate
412 SE Ewing Street,Grimes, IA 50111
$239,900
- 3 Beds
- 1 Baths
- 1,648 sq. ft.
- Single family
- Active
Listed by: heather schmidt, katie murphy
Office: re/max precision
MLS#:752178
Source:IA_DMAAR
Price summary
- Price:$239,900
- Price per sq. ft.:$145.57
About this home
Welcome to this remodeled 3-bedroom, 1-bath home in Grimes! Offering a great combination of comfort, functionality, and location, this home features an updated interior, extra living space, and a 2-car garage with plenty of room for parking and storage. The additional living space offers potential for a non-conforming 4th bedroom, providing flexibility to fit your needs. Step outside to a large deck, perfect for entertaining, relaxing, or enjoying the outdoors. Conveniently located near shopping, dining, and local amenities, this home offers easy access to everything Grimes has to offer. Whether you're a first-time homebuyer, downsizing, or looking for an investment opportunity, this home is worth a look!
All information obtained from seller and public record.
Contact an agent
Home facts
- Year built:1900
- Listing ID #:752178
- Added:1 day(s) ago
- Updated:October 29, 2026 at 11:47 PM
Rooms and interior
- Bedrooms:3
- Total bathrooms:1
- Full bathrooms:1
- Dining Description:Dining Area
- Kitchen Description:Dishwasher, Refrigerator, Stove
- Basement:Yes
- Basement Description:Crawl Space
- Living area:1,648 sq. ft.
Heating and cooling
- Cooling:Central Air
- Heating:Forced Air, Gas, Natural Gas
- Central air:Yes
Structure and exterior
- Roof:Asphalt, Shingle
- Year built:1900
- Building area:1,648 sq. ft.
- Lot area:0.2 Acres
- Architectural Style:Ranch
- Construction Materials:Vinyl Siding
- Exterior Features:Deck
- Foundation Description:Block
Utilities
- Water:Public
- Sewer:Public Sewer
Finances and disclosures
- Price:$239,900
- Price per sq. ft.:$145.57
- Tax amount:$3,757
Features and amenities
- Appliances:Dishwasher, Refrigerator, Stove
- Laundry features:Main Level
Parking
- Parking description:Detached, Garage, Two Car Garage
- Garage:Yes
- Garage spaces:2
New listings near 412 SE Ewing Street
- New
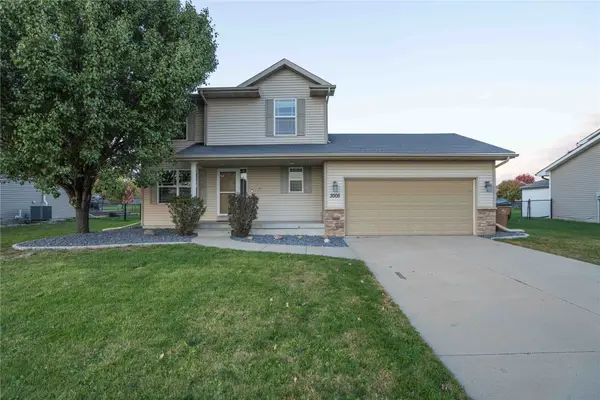 $339,900Active3 beds 4 baths1,488 sq. ft.
3005 SE Ridge Crest Street, Grimes, IA 50111
MLS# 752118Listed by: EXP REALTY, LLC - New
 $400,000Active4 beds 3 baths2,112 sq. ft.
1104 NW Sunset Lane, Grimes, IA 50111
MLS# 752207Listed by: RE/MAX CONCEPTS - New
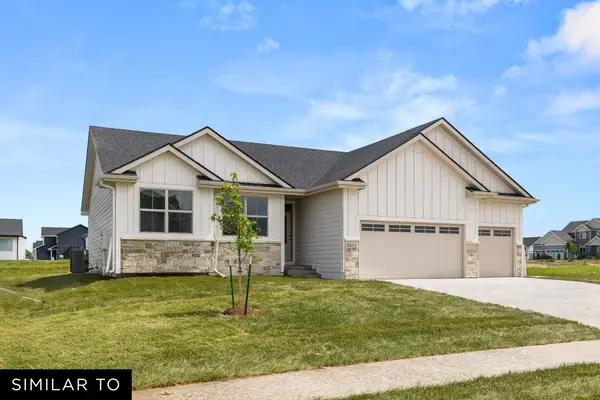 $422,990Active3 beds 2 baths1,577 sq. ft.
1090 SW Boulder Drive, Grimes, IA 50111
MLS# 751998Listed by: REALTY ONE GROUP IMPACT - New
 $640,000Active4 beds 4 baths2,466 sq. ft.
800 NW 5th Street, Grimes, IA 50111
MLS# 752077Listed by: RE/MAX PRECISION - New
 $469,990Active4 beds 3 baths2,111 sq. ft.
1054 SW Boulder Drive, Grimes, IA 50111
MLS# 751997Listed by: REALTY ONE GROUP IMPACT - New
 $450,000Active4 beds 3 baths1,462 sq. ft.
901 NE Silkwood Street, Grimes, IA 50111
MLS# 751950Listed by: IOWA REALTY BEAVERDALE - Open Sat, 1 to 3pmNew
 $415,000Active3 beds 3 baths1,992 sq. ft.
100 NW 11th Street, Grimes, IA 50111
MLS# 751888Listed by: RE/MAX CONCEPTS - New
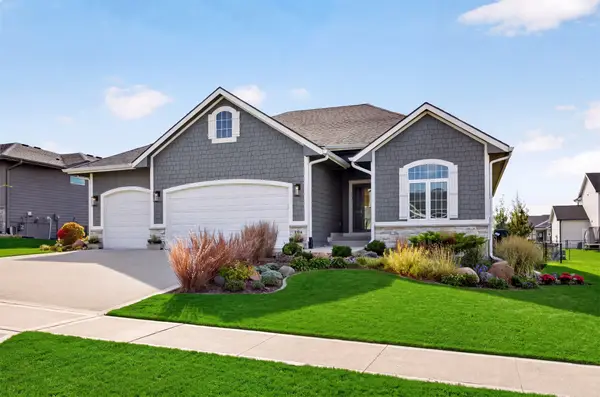 $650,000Active4 beds 3 baths1,890 sq. ft.
704 NE 22nd Court, Grimes, IA 50111
MLS# 751841Listed by: RE/MAX PRECISION - New
 $348,400Active4 beds 2 baths1,520 sq. ft.
303-305 NW Valley View Drive, Grimes, IA 50111
MLS# 751798Listed by: RE/MAX CONCEPTS


Protect your home and budget from life's surprises with an Assurant Home Warranty, backed by a partner that supports you through every step of homeownership. Explore Plans.
©2026 Century 21 Real Estate LLC. All rights reserved. CENTURY 21®, the CENTURY 21 Logo and C21® are service marks owned by Century 21 Real Estate LLC. Century 21 Real Estate LLC fully supports the principles of the Fair Housing Act and the Equal Opportunity Act. Each office is independently owned and operated. Listing information is deemed reliable but not guaranteed accurate.