1116 10th, Hawarden, IA 51023
Local realty services provided by:CENTURY 21 ProLink
Listed by:
 CENTURY 21 ProLink
Office: century 21 prolink - le mars
MLS#:832904
Source:IA_GSCBOR
Price summary
- Price:$165,000
- Price per sq. ft.:$119.57
About this home
Charming 1½-Story Home – Move-In Ready! This inviting 3-bedroom, 1 1/2-bath home offers comfort and convenience in a spacious layout. Enjoy a large yard perfect for outdoor activities, a 2-car detached garage, and modern upgrades throughout. Features include: New appliances in the kitchen New roof, furnace, and air conditioning Freshly painted interior and exterior New carpet for a cozy feel Don’t miss this opportunity to own a well-maintained home with plenty of room!
Contact an agent
Home facts
- Year built:1900
- Listing ID #:832904
- Added:98 day(s) ago
- Updated:August 18, 2026 at 07:51 AM
Rooms and interior
- Bedrooms:3
- Total bathrooms:2
- Full bathrooms:2
- Kitchen Description:Eat-in Kitchen
- Basement Description:Partial
- Living area:1,380 sq. ft.
Heating and cooling
- Cooling:Central
- Heating:Forced Air
Structure and exterior
- Roof:Shingle
- Year built:1900
- Building area:1,380 sq. ft.
- Lot area:0.36 Acres
- Lot Features:Level Lot, Trees
- Construction Materials:Wood Lap
- Exterior Features:3 Season Porch, Deck, Storage Shed
- Levels:1.5 Story
Schools
- High school:West Sioux
- Middle school:West Sioux
- Elementary school:West Sioux
Utilities
- Water:City
- Sewer:City
Finances and disclosures
- Price:$165,000
- Price per sq. ft.:$119.57
- Tax amount:$1,488
Features and amenities
- Amenities:French Doors, Smoke Detector
Parking
- Parking description:Crushed Rock Driveway, Detached Garage, Garage Door Opener
- Garage spaces:2
New listings near 1116 10th
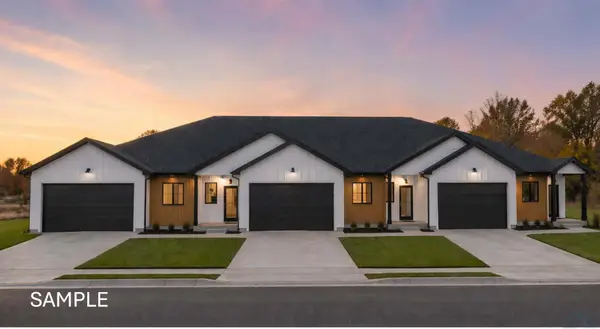 $217,000Pending3 beds 2 baths1,416 sq. ft.
905 20th St., Hawarden, IA 51023
MLS# 833833Listed by: THE HOME ELEMENT REALTY, LLC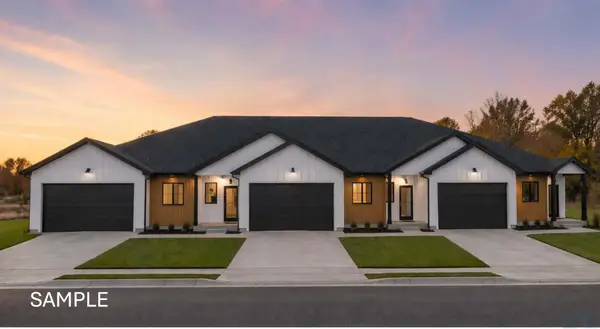 $217,000Pending3 beds 2 baths2,832 sq. ft.
901 20th St., Hawarden, IA 51023
MLS# 833834Listed by: THE HOME ELEMENT REALTY, LLC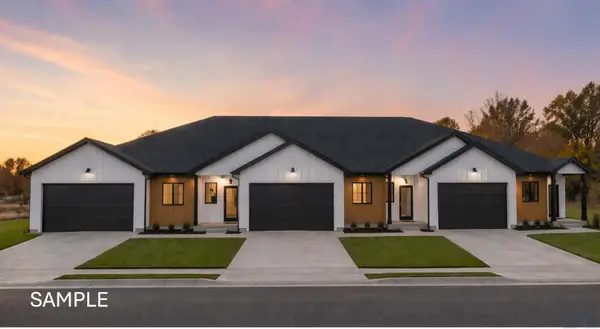 $217,000Pending3 beds 2 baths1,416 sq. ft.
909 20th St., Hawarden, IA 51023
MLS# 833832Listed by: THE HOME ELEMENT REALTY, LLC- Open Sat, 2 to 3pm
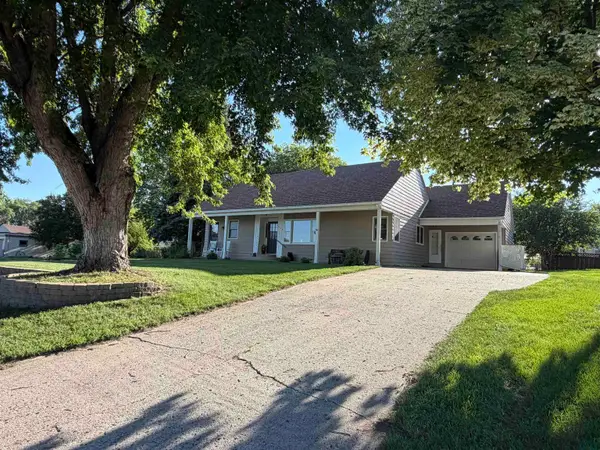 $168,000Active3 beds 2 baths1,436 sq. ft.
1115 Falcon Dr., Hawarden, IA 51023
MLS# 833803Listed by: NEXTHOME TRI STATE REALTY 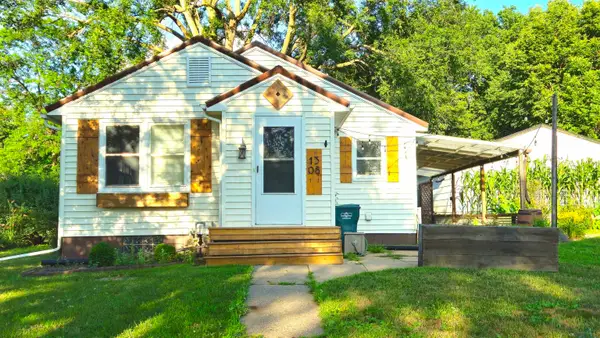
 $129,000Pending2 beds 2 baths1,304 sq. ft.
1308 AVE M, Hawarden, IA 51023
MLS# 833783Listed by: CENTURY 21 PROLINK - LE MARS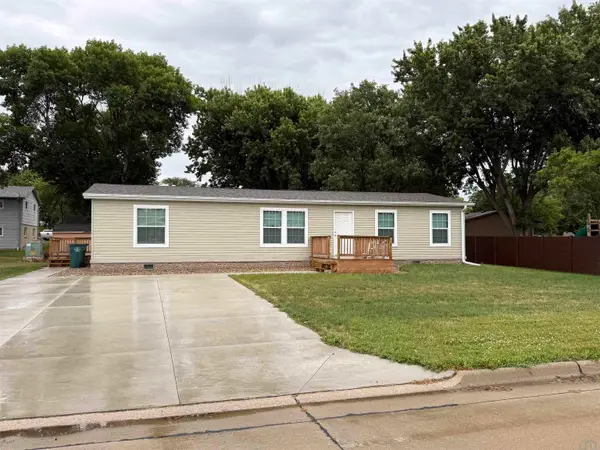 $175,000Active3 beds 2 baths1,498 sq. ft.
1814 Ave K, Hawarden, IA 51023
MLS# 833666Listed by: CENTURY 21 PROLINK - LE MARS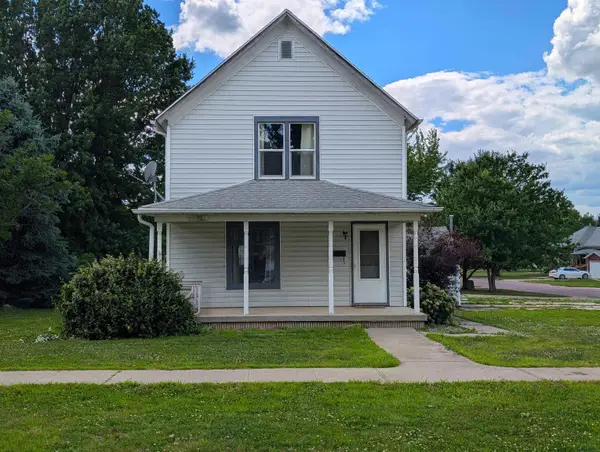 $154,000Active3 beds 1 baths1,280 sq. ft.
1321 Ave I, Hawarden, IA 51023
MLS# 833466Listed by: UNITED REAL ESTATE SOLUTIONS $185,000Pending3 beds 2 baths1,588 sq. ft.
1301 13TH ST, Hawarden, IA 51023
MLS# 833164Listed by: CENTURY 21 PROLINK - LE MARS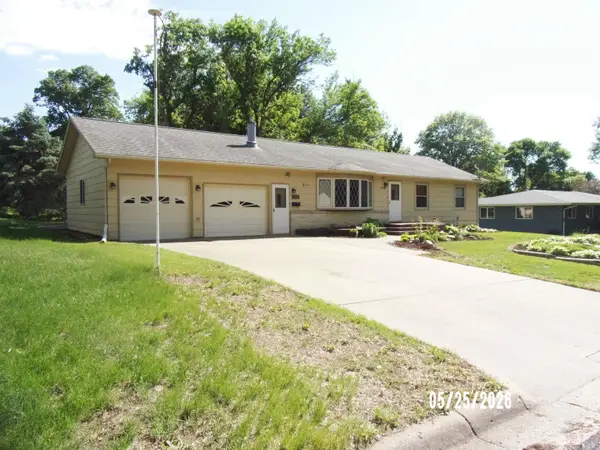 $239,500Active3 beds 2 baths2,154 sq. ft.
1310 15TH ST, Hawarden, IA 51023
MLS# 833151Listed by: JANSSEN REALTY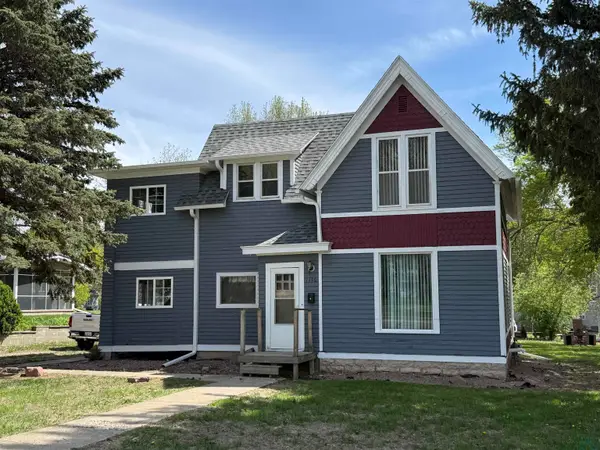 $165,000Pending3 beds 2 baths1,380 sq. ft.
1116 10th, Hawarden, IA 51023
MLS# 832904Listed by: CENTURY 21 PROLINK - LE MARS


Protect your home and budget from life's surprises with an Assurant Home Warranty, backed by a partner that supports you through every step of homeownership. Explore Plans.
©2026 Century 21 Real Estate LLC. All rights reserved. CENTURY 21®, the CENTURY 21 Logo and C21® are service marks owned by Century 21 Real Estate LLC. Century 21 Real Estate LLC fully supports the principles of the Fair Housing Act and the Equal Opportunity Act. Each office is independently owned and operated. Listing information is deemed reliable but not guaranteed accurate.