531 E 3rd Street, Huxley, IA 50124
Local realty services provided by:CENTURY 21 Signature Real Estate
531 E 3rd Street,Huxley, IA 50124
$330,000
- 3 Beds
- 3 Baths
- 2,033 sq. ft.
- Single family
- Pending
Listed by: jennings, traci
Office: re/max real estate center
MLS#:744083
Source:IA_DMAAR
Price summary
- Price:$330,000
- Price per sq. ft.:$162.32
About this home
Located in the heart of Huxley, Iowa, this well-kept, move-in-ready two-story home sits on a corner lot with a fully fenced-in backyard. New siding elevates the home's sharp curb appeal alongside clean, low-maintenance landscaping. With a 2-car attached garage, a finished basement, 3 bedrooms, and 3 bathrooms, 531 E 3rd St is the complete package. Step inside to durable hard-surface flooring throughout the main level - perfect for pets and easy upkeep. The kitchen delivers on a coveted wish-list item: a window above the sink, paired with ample cabinet space. The main level's open-concept layout offers a spacious living area anchored by a corner fireplace with mantle, plus a convenient main-floor bathroom and laundry room. Upstairs, you'll find three bedrooms, including a primary suite with a large walk-in closet and room enough for a king bed. The finished basement makes an ideal second living space, and an existing egress window means a 4th bedroom is ready to be framed and finished whenever you need the extra room. A dedicated storage room keeps all your extra belongings organized.
Huxley is the perfect middle ground between Ames and the Des Moines metro - a small-town feel with easy access to everything you need. Close to schools, parks, shopping, and an easy commute in either direction....
Contact an agent
Home facts
- Year built:2016
- Listing ID #:744083
- Added:61 day(s) ago
- Updated:September 06, 2026 at 07:37 AM
Rooms and interior
- Bedrooms:3
- Total bathrooms:3
- Full bathrooms:2
- Half bathrooms:1
- Flooring:Carpet
- Dining Description:Dining Area
- Kitchen Description:Dishwasher, Microwave, Refrigerator, Stove
- Basement:Yes
- Basement Description:Finished, Partial
- Living area:2,033 sq. ft.
Heating and cooling
- Cooling:Central Air
- Heating:Forced Air, Gas, Natural Gas
- Central air:Yes
Structure and exterior
- Roof:Asphalt, Shingle
- Year built:2016
- Building area:2,033 sq. ft.
- Lot area:0.19 Acres
- Architectural Style:Two Story
- Construction Materials:Vinyl Siding
- Exterior Features:Deck
- Foundation Description:Poured
- Levels:2 Story
Utilities
- Water:Public
- Sewer:Public Sewer
Finances and disclosures
- Price:$330,000
- Price per sq. ft.:$162.32
- Tax amount:$5,051
Features and amenities
- Appliances:Dishwasher, Dryer, Microwave, Refrigerator, Stove, Washer
- Laundry features:Dryer, Washer
- Amenities:Window Treatments
Parking
- Parking description:Attached, Garage, Two Car Garage
- Garage:Yes
- Garage spaces:2
New listings near 531 E 3rd Street
- New
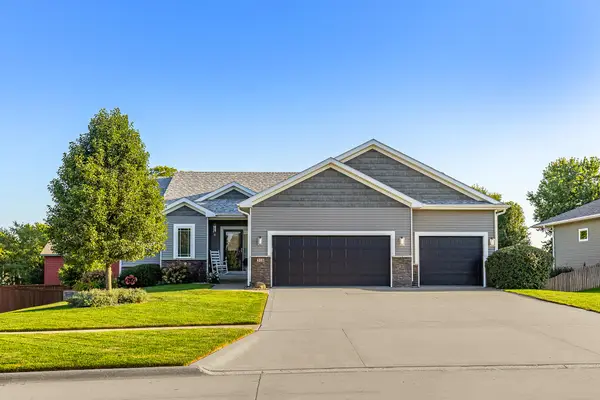 $495,000Active5 beds 4 baths1,644 sq. ft.
316 Centennial Drive, Huxley, IA 50124
MLS# 71213Listed by: RE/MAX REAL ESTATE CENTER - New
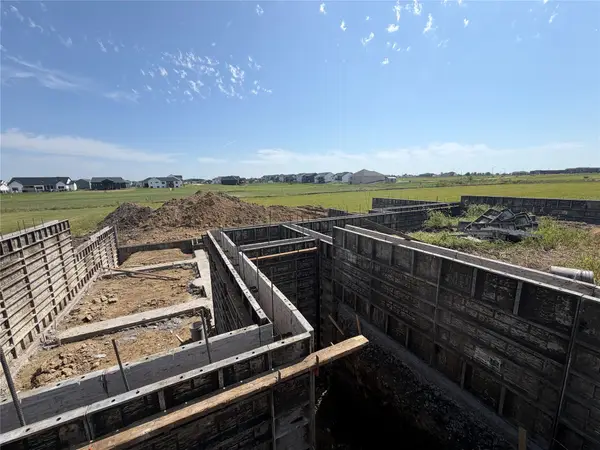 $728,255Active3 beds 3 baths2,412 sq. ft.
1126 White Birch Drive, Huxley, IA 50124
MLS# 748711Listed by: RE/MAX PRECISION - New
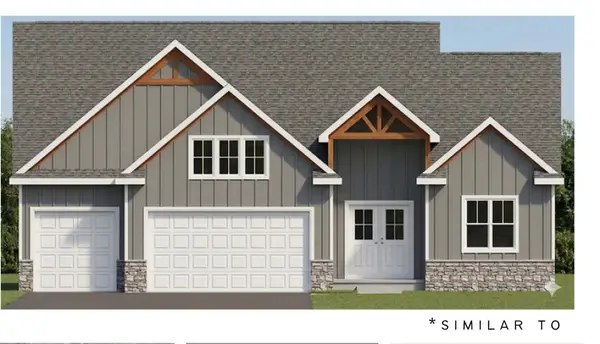 $572,500Active4 beds 3 baths1,815 sq. ft.
549 Westwood Drive, Huxley, IA 50124
MLS# 748312Listed by: RE/MAX REAL ESTATE CENTER - New
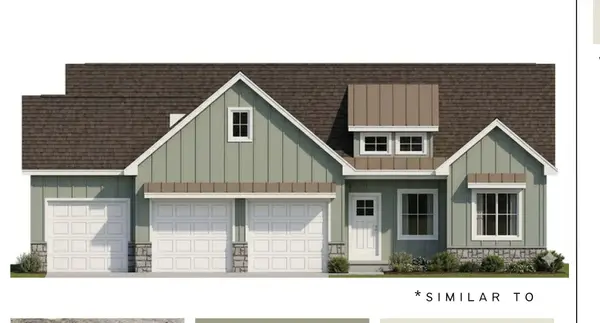 $557,500Active5 beds 3 baths1,648 sq. ft.
545 Westwood Drive, Huxley, IA 50124
MLS# 71150Listed by: RE/MAX REAL ESTATE CENTER - New
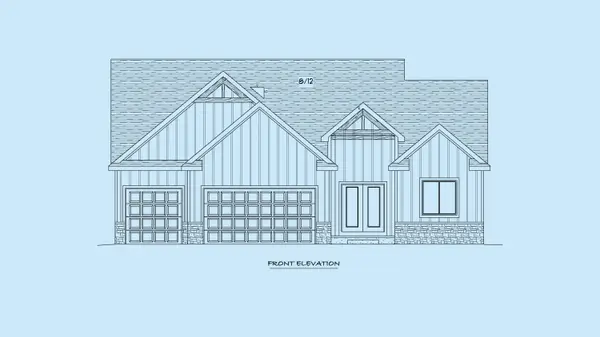 $572,500Active4 beds 3 baths1,815 sq. ft.
549 Westwood Drive, Huxley, IA 50124
MLS# 71151Listed by: RE/MAX REAL ESTATE CENTER - New
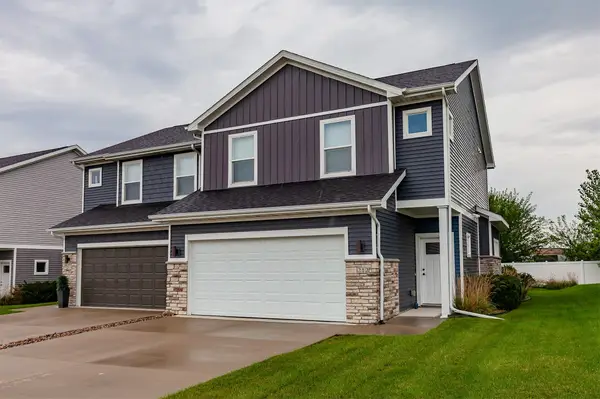
 $265,000Active3 beds 3 baths1,416 sq. ft.
212 Larson Drive, Huxley, IA 50124
MLS# 747980Listed by: CENTURY 21 SIGNATURE - Open Sun, 4 to 6pmNew
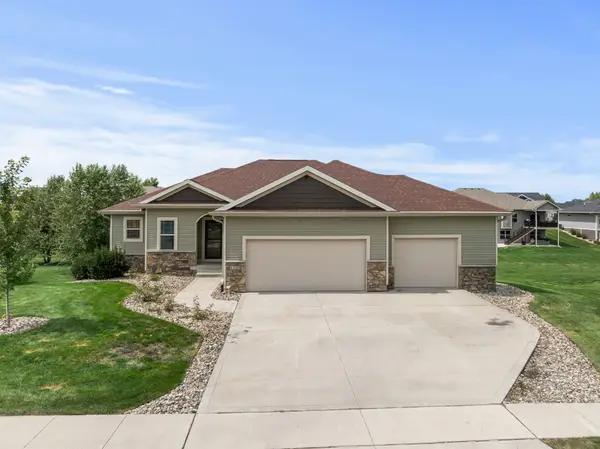 $540,000Active5 beds 4 baths1,632 sq. ft.
1105 Northview Lane, Huxley, IA 50124
MLS# 747740Listed by: EXP REALTY, LLC 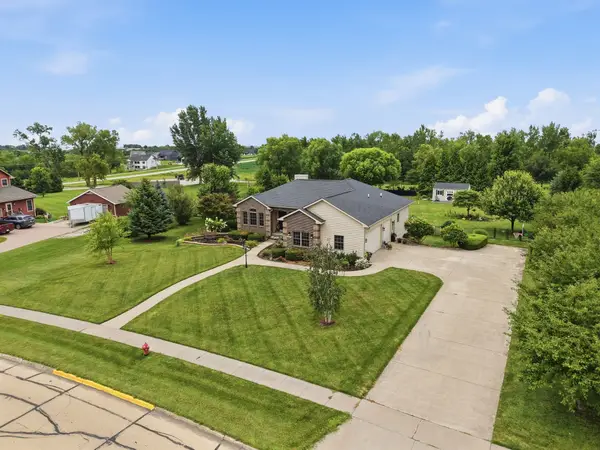 $575,000Pending3 beds 3 baths1,633 sq. ft.
1310 Sand Cherry Lane, Huxley, IA 50124
MLS# 746664Listed by: KELLER WILLIAMS REALTY GDM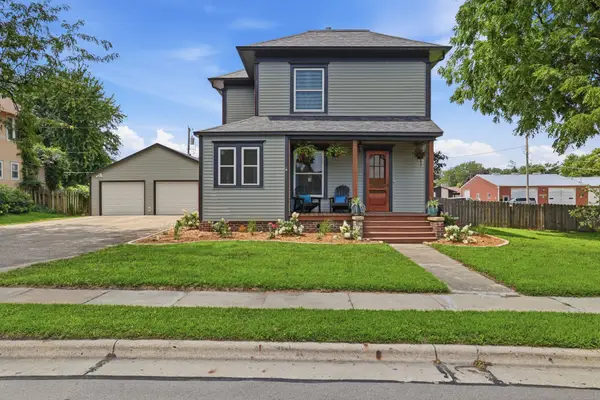 $330,000Pending4 beds 2 baths1,416 sq. ft.
211 N Main Avenue, Huxley, IA 50124
MLS# 746635Listed by: RE/MAX CONCEPTS- Open Sun, 12 to 2pm
 $469,000Active4 beds 3 baths1,366 sq. ft.
934 Wild Oak Drive, Huxley, IA 50124
MLS# 746217Listed by: REAL BROKER, LLC


Protect your home and budget from life's surprises with an Assurant Home Warranty, backed by a partner that supports you through every step of homeownership. Explore Plans.
©2026 Century 21 Real Estate LLC. All rights reserved. CENTURY 21®, the CENTURY 21 Logo and C21® are service marks owned by Century 21 Real Estate LLC. Century 21 Real Estate LLC fully supports the principles of the Fair Housing Act and the Equal Opportunity Act. Each office is independently owned and operated. Listing information is deemed reliable but not guaranteed accurate.