211 N Main Avenue, Huxley, IA 50124
Local realty services provided by:CENTURY 21 Signature Real Estate
Listed by: sue sutton-ludwig, bill ludwig
Office: re/max concepts
MLS#:746635
Source:IA_DMAAR
Price summary
- Price:$330,000
- Price per sq. ft.:$233.05
About this home
Welcome to the charming cottage at 211 N. Main! This beautifully updated 4-bedroom, 2-bath home offers over 1,550 square feet of finished living space and blends country warmth with timeless Victorian character. Thoughtfully renovated throughout, it features a new roof, siding, vinyl windows, luxury vinyl plank flooring, a fully remodeled country kitchen, and an updated upper-level bathroom. The original staircase has been custom refinished, creating a striking focal point that showcases the craftsmanship found throughout the home. High-end lighting, detailed finishes, and inviting spaces add charm at every turn. Outside, enjoy a large fenced yard, firepit, storage shed, and plenty of room to relax or entertain. The impressive, oversized heated 2-plus-car garage provides exceptional space for vehicles, hobbies, storage, or a workshop.
Contact an agent
Home facts
- Year built:1910
- Listing ID #:746635
- Added:46 day(s) ago
- Updated:September 20, 2026 at 08:16 AM
Rooms and interior
- Bedrooms:4
- Total bathrooms:2
- Full bathrooms:1
- Flooring:Hardwood, Tile
- Dining Description:Dining Area
- Kitchen Description:Cooktop, Dishwasher, Microwave, Refrigerator, Stove
- Basement:Yes
- Basement Description:Partially Finished
- Living area:1,416 sq. ft.
Heating and cooling
- Cooling:Central Air, Window Units
- Heating:Forced Air, Gas, Natural Gas
- Central air:Yes
Structure and exterior
- Roof:Asphalt, Shingle
- Year built:1910
- Building area:1,416 sq. ft.
- Lot area:0.34 Acres
- Lot Features:Rectangular Lot
- Architectural Style:Two Story, Victorian
- Construction Materials:Vinyl Siding
- Exterior Features:Deck, Fire Pit, Open, Patio
- Foundation Description:Block, Stone
- Levels:2 Story
Utilities
- Water:Public
- Sewer:Public Sewer
Finances and disclosures
- Price:$330,000
- Price per sq. ft.:$233.05
- Tax amount:$3,588
Features and amenities
- Appliances:Cooktop, Dishwasher, Dryer, Microwave, Refrigerator, Stove, Washer
- Laundry features:Dryer, Washer
- Amenities:Storage
Parking
- Parking description:Detached, Garage, Two Car Garage
- Garage:Yes
- Garage spaces:2
New listings near 211 N Main Avenue
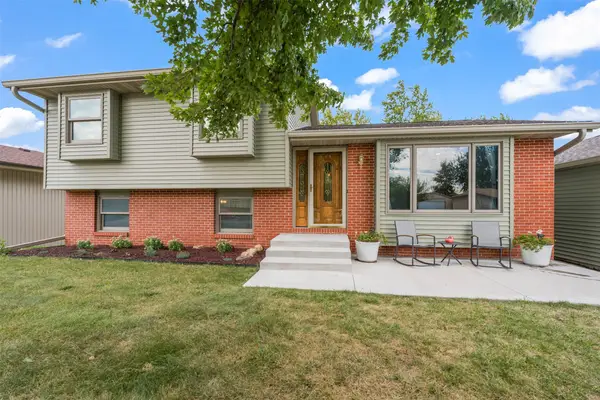 $325,000Pending4 beds 2 baths1,602 sq. ft.
806 Hickory Drive, Huxley, IA 50124
MLS# 749423Listed by: KELLER WILLIAMS REALTY GDM- New
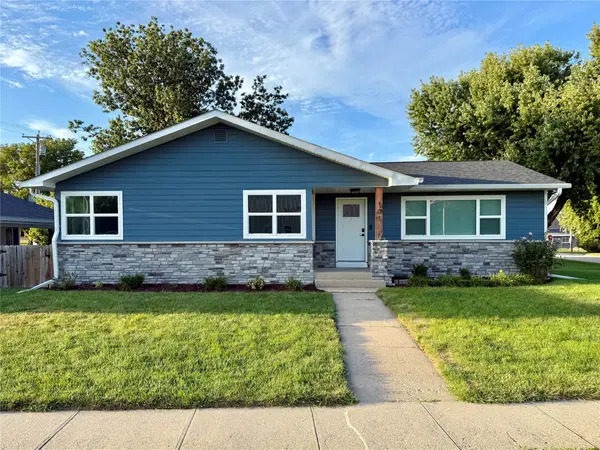 $314,900Active3 beds 2 baths1,746 sq. ft.
101 E Railway Street, Huxley, IA 50124
MLS# 749273Listed by: REALTY ONE GROUP IMPACT - New
 $495,000Active5 beds 4 baths1,644 sq. ft.
316 Centennial Drive, Huxley, IA 50124
MLS# 749219Listed by: RE/MAX REAL ESTATE CENTER 
 $415,000Pending4 beds 4 baths2,344 sq. ft.
30649 Deer Drive, Huxley, IA 50124
MLS# 748964Listed by: CENTURY 21 SIGNATURE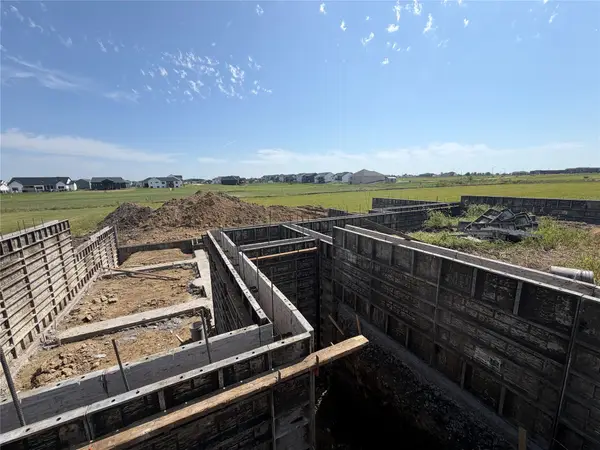 $728,255Active3 beds 3 baths2,412 sq. ft.
1126 White Birch Drive, Huxley, IA 50124
MLS# 748711Listed by: RE/MAX PRECISION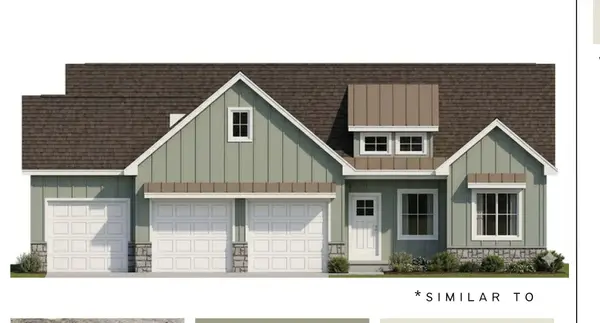 $557,500Active5 beds 3 baths1,648 sq. ft.
545 Westwood Drive, Huxley, IA 50124
MLS# 71150Listed by: RE/MAX REAL ESTATE CENTER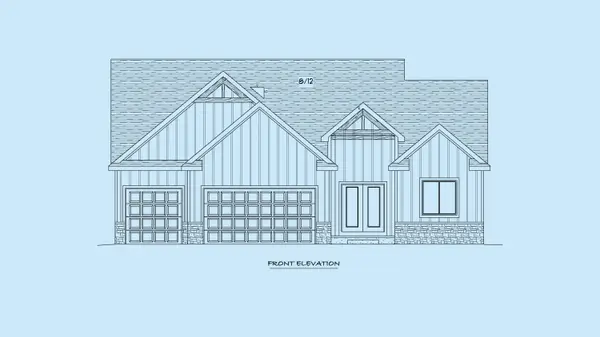 $572,500Active4 beds 3 baths1,815 sq. ft.
549 Westwood Drive, Huxley, IA 50124
MLS# 71151Listed by: RE/MAX REAL ESTATE CENTER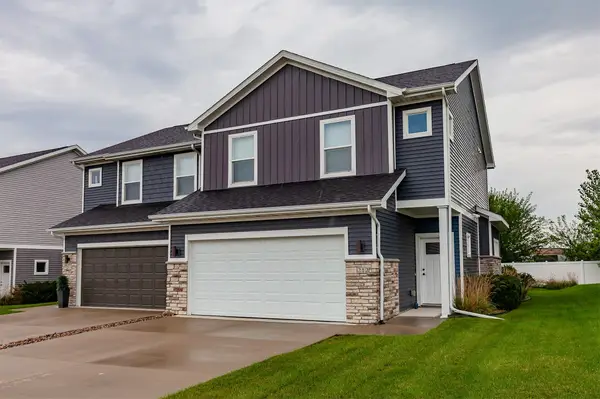 $265,000Active3 beds 3 baths1,416 sq. ft.
212 Larson Drive, Huxley, IA 50124
MLS# 747980Listed by: CENTURY 21 SIGNATURE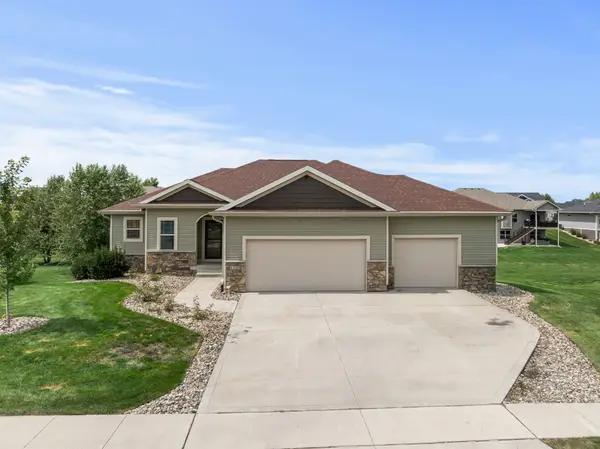 $535,000Active5 beds 4 baths1,632 sq. ft.
1105 Northview Lane, Huxley, IA 50124
MLS# 747740Listed by: EXP REALTY, LLC


Protect your home and budget from life's surprises with an Assurant Home Warranty, backed by a partner that supports you through every step of homeownership. Explore Plans.
©2026 Century 21 Real Estate LLC. All rights reserved. CENTURY 21®, the CENTURY 21 Logo and C21® are service marks owned by Century 21 Real Estate LLC. Century 21 Real Estate LLC fully supports the principles of the Fair Housing Act and the Equal Opportunity Act. Each office is independently owned and operated. Listing information is deemed reliable but not guaranteed accurate.