
1516 W Clinton Avenue, Indianola, IA 50125
Local realty services provided by:CENTURY 21 Signature Real Estate
1516 W Clinton Avenue,Indianola, IA 50125
$255,900
- 4 Beds
- 2 Baths
- 810 sq. ft.
- Single family
- Active
Listed by: emily keller - lampman
Office: iowa realty indianola
MLS#:746754
Source:IA_DMAAR
Price summary
- Price:$255,900
- Price per sq. ft.:$315.93
About this home
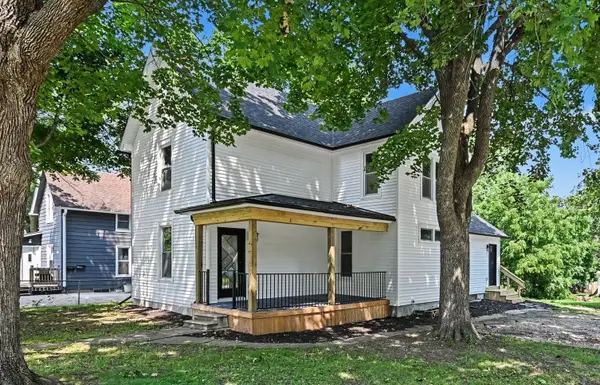
Welcome home to this 4-bedroom split foyer offering space, big ticket updates, & oversized 2 car detached garage! The functional floor plan features 2 bedrooms and a full bath on the main level, plus 2 additional bedrooms, 3/4 bath, and a spacious family room in the finished walkout lower level. The kitchen and dining area open to a covered deck, creating the perfect space for relaxing or entertaining, while the added concrete patio provides even more outdoor living space. Spacious main level living room too! Major updates include the roof, vinyl siding, and windows. Those needing extra storage will love the oversized 26x32 detached 2-car garage. All kitchen appliances, plus washer & dryer are included, along with a home warranty for peace of mind. This great home is ready for its next owners!
Contact an agent
Home facts
- Year built:1976
- Listing ID #:746754
- Added:2 day(s) ago
- Updated:August 08, 2026 at 03:24 PM
Rooms and interior
- Bedrooms:4
- Total bathrooms:2
- Full bathrooms:1
- Flooring:Carpet, Tile
- Dining Description:Dining Area
- Kitchen Description:Dishwasher, Microwave, Refrigerator, Stove
- Basement:Yes
- Basement Description:Egress Windows, Finished, Walk Out Access
- Living area:810 sq. ft.
Heating and cooling
- Cooling:Central Air
- Heating:Forced Air, Gas, Natural Gas
- Central air:Yes
Structure and exterior
- Roof:Asphalt, Shingle
- Year built:1976
- Building area:810 sq. ft.
- Lot area:0.29 Acres
- Lot Features:Rectangular Lot
- Architectural Style:Split Foyer
- Construction Materials:Vinyl Siding
- Exterior Features:Covered, Deck
- Foundation Description:Poured
- Levels:Multi/Split
Utilities
- Water:Public
- Sewer:Public Sewer
Finances and disclosures
- Price:$255,900
- Price per sq. ft.:$315.93
- Tax amount:$3,428
Features and amenities
- Appliances:Dishwasher, Dryer, Microwave, Refrigerator, Stove, Washer
- Laundry features:Dryer, Washer
- Amenities:Smoke Detectors, Storage, Window Treatments
Parking
- Parking description:Detached, Garage, Two Car Garage
- Garage:Yes
- Garage spaces:2
New listings near 1516 W Clinton Avenue
- New
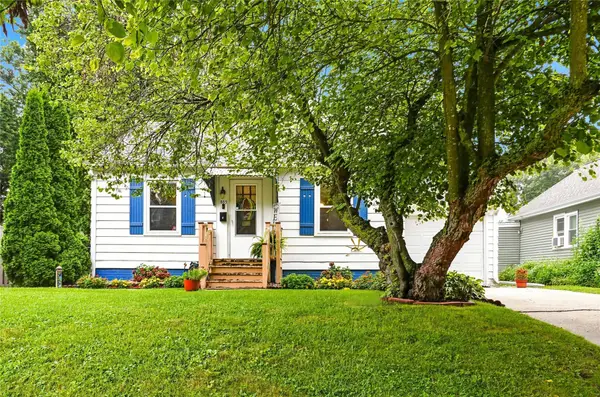 $189,900Active2 beds 1 baths972 sq. ft.
803 W Detroit Avenue, Indianola, IA 50125
MLS# 746801Listed by: GILLUM GROUP REAL ESTATE LLC - New
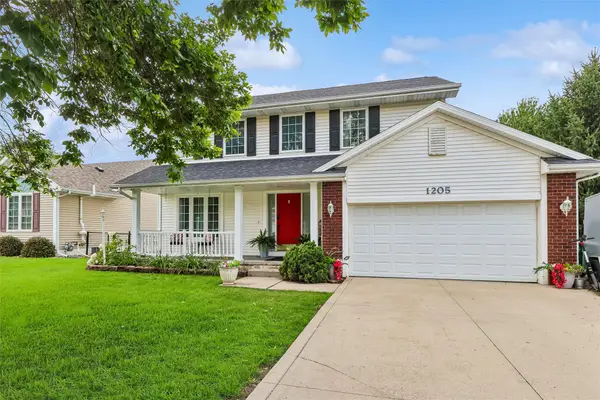 $350,000Active4 beds 3 baths2,231 sq. ft.
1205 E Kentucky Avenue, Indianola, IA 50125
MLS# 746858Listed by: RE/MAX REVOLUTION - New
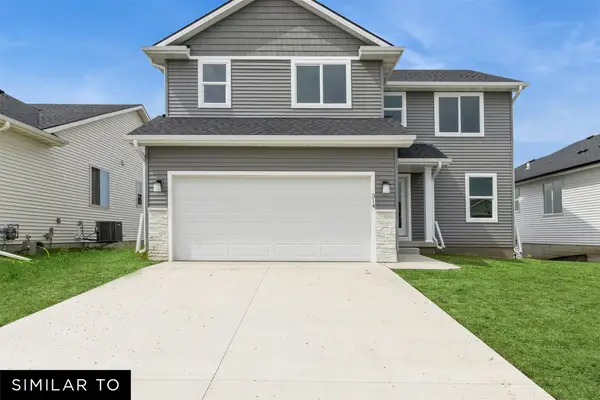 $373,990Active4 beds 3 baths1,809 sq. ft.
304 N 20th Street, Indianola, IA 50125
MLS# 746814Listed by: REALTY ONE GROUP IMPACT - New
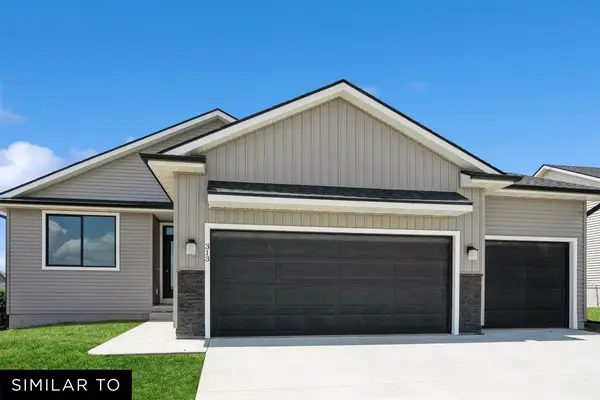 $378,990Active3 beds 2 baths1,339 sq. ft.
306 N 20th Street, Indianola, IA 50125
MLS# 746815Listed by: REALTY ONE GROUP IMPACT - New
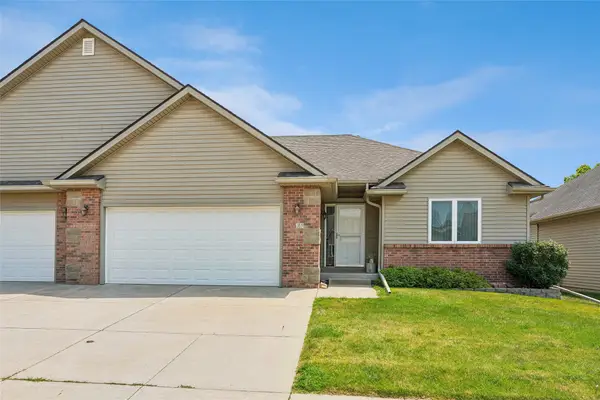 $369,900Active3 beds 3 baths1,325 sq. ft.
400 S 8th Court #35, Indianola, IA 50125
MLS# 746701Listed by: IOWA REALTY INDIANOLA - Open Sun, 1 to 3pm
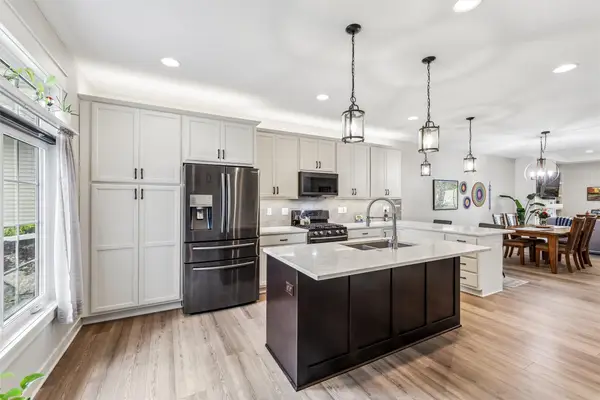 $415,000Pending3 beds 3 baths1,475 sq. ft.
612 Trail Ridge Road, Indianola, IA 50125
MLS# 746683Listed by: IOWA REALTY INDIANOLA - New
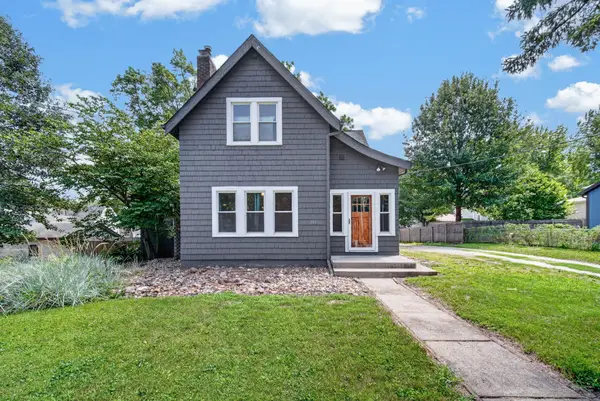 $205,000Active3 beds 2 baths1,424 sq. ft.
208 N D Street, Indianola, IA 50125
MLS# 746637Listed by: RE/MAX CONCEPTS 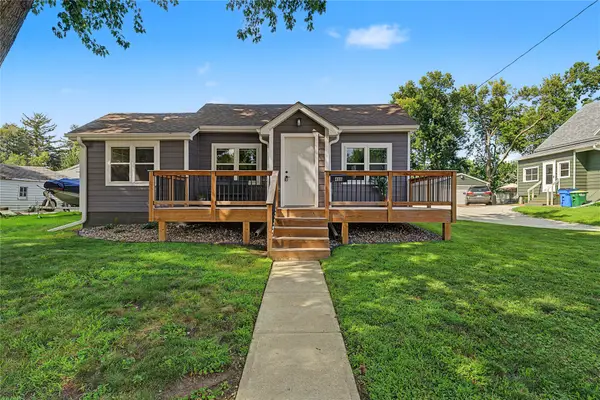 $209,900Pending2 beds 1 baths862 sq. ft.
406 W Boston Avenue, Indianola, IA 50125
MLS# 746508Listed by: PEOPLES COMPANY- New
 $269,900Active4 beds 2 baths1,680 sq. ft.
804 E Ashland Avenue, Indianola, IA 50125
MLS# 746372Listed by: PEOPLES COMPANY


Protect your home and budget from life's surprises with an Assurant Home Warranty, backed by a partner that supports you through every step of homeownership. Explore Plans.
©2026 Century 21 Real Estate LLC. All rights reserved. CENTURY 21®, the CENTURY 21 Logo and C21® are service marks owned by Century 21 Real Estate LLC. Century 21 Real Estate LLC fully supports the principles of the Fair Housing Act and the Equal Opportunity Act. Each office is independently owned and operated. Listing information is deemed reliable but not guaranteed accurate.