
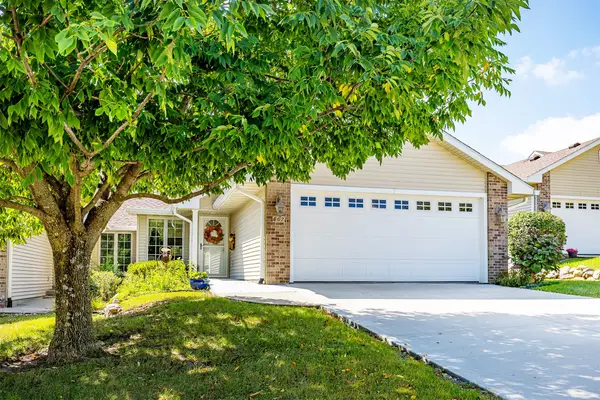
612 Trail Ridge Road, Indianola, IA 50125
Local realty services provided by:CENTURY 21 Signature Real Estate
612 Trail Ridge Road,Indianola, IA 50125
$415,000
- 3 Beds
- 3 Baths
- - sq. ft.
- Condominium
- Sold
Listed by: ashley noethe
Office: iowa realty indianola
MLS#:746683
Source:IA_DMAAR
Sorry, we are unable to map this address
Price summary
- Price:$415,000
- Monthly HOA dues:$267
About this home
Pride of ownership is evident the moment you arrive at this north Indianola townhome on the quiet side of the golf course. Meticulously maintained inside and out, this home has been exceptionally cared for and thoughtfully updated. The open floor plan features 9' ceilings, LVP flooring, gas fireplace with marble & shiplap, custom built-ins, updated lighting, plus oversized windows overlooking the peaceful backyard. At the heart of the home, the kitchen offers a big island, quartz countertops, pull-out cabinetry, under-cabinet lighting, and a custom built-in coat rack + bench. In the primary suite you’ll love the tray ceiling, custom walk-in closet, and updated bath with a custom tile shower and porcelain tile floors. A 2nd bedroom and full bath complete the main level. The finished basement includes a large family room & flex space (currently used as an art studio), custom built-in cabinetry, a 3rd bedroom, 3/4 bath, + lots of storage. Outside is where you'll spend your time! The refinished deck features a covered section with a ceiling fan and overlooks a park-like setting with gorgeous landscaping. Bonus - the insulated oversized garage has epoxy floors, cabinetry, shelving, + extra outlets & lighting. Every detail reflects the pride of ownership found throughout the home. Conveniently located on the north side of town, only 12 miles from south Des Moines! Enjoy low-maintenance living without sacrificing privacy, beauty, or a peaceful ambiance you'll love coming home to!...
Contact an agent
Home facts
- Year built:2018
- Listing ID #:746683
- Added:47 day(s) ago
- Updated:September 21, 2026 at 03:57 PM
Rooms and interior
- Bedrooms:3
- Total bathrooms:3
- Full bathrooms:1
- Flooring:Carpet, Tile
- Dining Description:Dining Area
- Kitchen Description:Dishwasher, Microwave, Refrigerator, Stove
- Basement:Yes
- Basement Description:Finished
Heating and cooling
- Cooling:Central Air
- Heating:Forced Air, Gas, Natural Gas
- Central air:Yes
Structure and exterior
- Roof:Asphalt, Shingle
- Year built:2018
- Architectural Style:Ranch
- Construction Materials:Brick, Vinyl Siding
- Exterior Features:Covered, Deck
- Foundation Description:Poured
Utilities
- Water:Public
- Sewer:Public Sewer
Finances and disclosures
- Price:$415,000
- Tax amount:$5,556
Features and amenities
- Appliances:Dishwasher, Dryer, Microwave, Refrigerator, Stove, Washer
- Laundry features:Dryer, Main Level, Washer
- Amenities:Smoke Detectors
Parking
- Parking description:Attached, Garage, Two Car Garage
- Garage:Yes
- Garage spaces:2
New listings near 612 Trail Ridge Road
- New
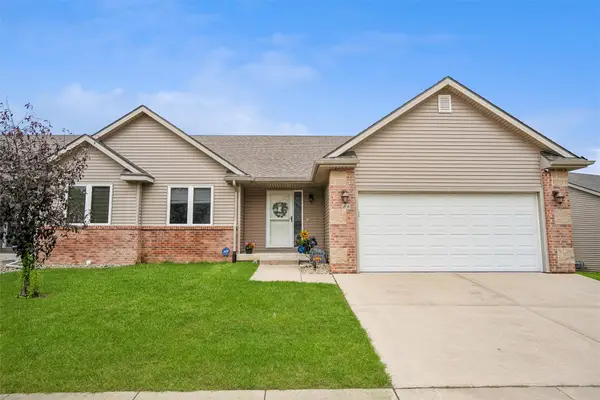 $339,900Active3 beds 3 baths1,280 sq. ft.
400 S 8th Court #66, Indianola, IA 50125
MLS# 749667Listed by: IOWA REALTY INDIANOLA - New
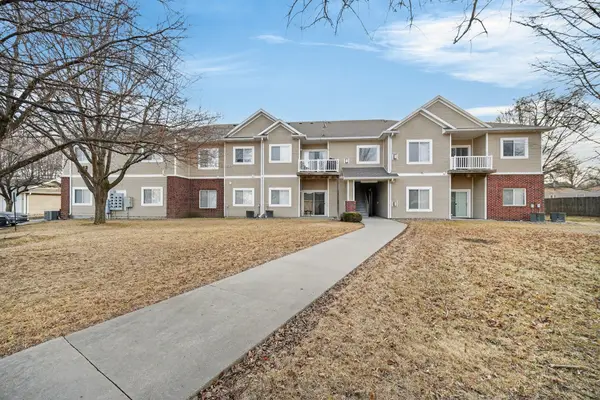 $125,000Active2 beds 2 baths986 sq. ft.
1112 N 6th Street #72, Indianola, IA 50125
MLS# 749640Listed by: RE/MAX PRECISION - New
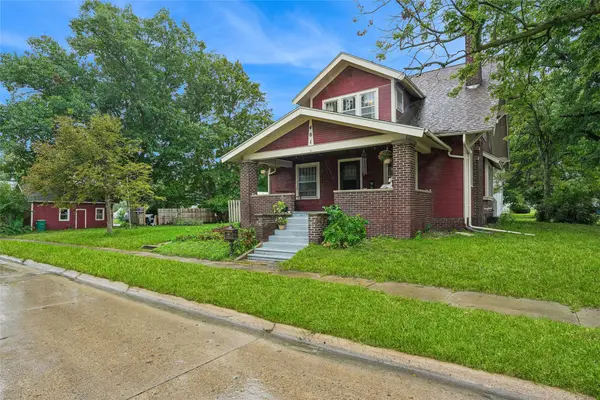 $269,900Active4 beds 3 baths1,887 sq. ft.
401 E 2nd Avenue, Indianola, IA 50125
MLS# 749590Listed by: IOWA REALTY INDIANOLA - New
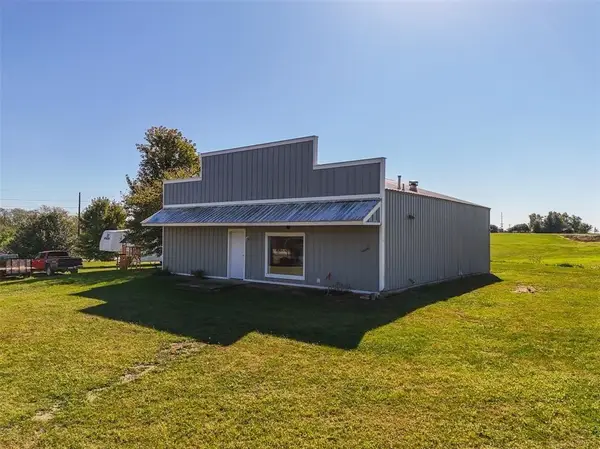 $129,900Active2.07 Acres
7886 Polk Trail, Indianola, IA 50125
MLS# 749339Listed by: PENNIE CARROLL & ASSOCIATES - New
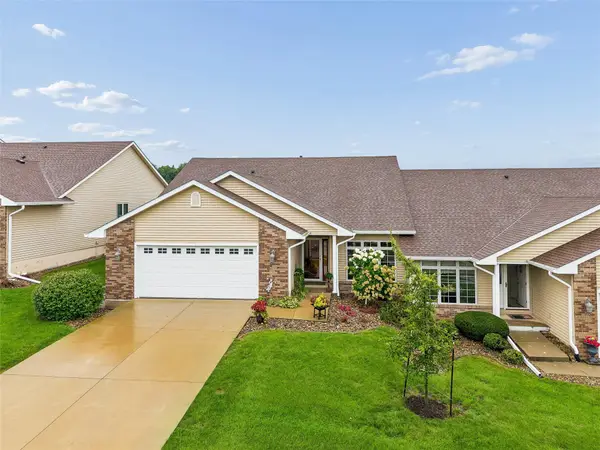 $450,000Active3 beds 3 baths1,725 sq. ft.
801 Trail Ridge Road, Indianola, IA 50125
MLS# 749457Listed by: IOWA REALTY INDIANOLA - New
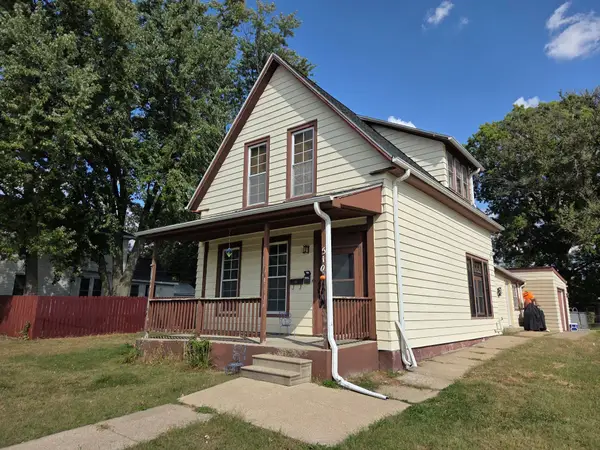 $195,000Active4 beds 3 baths2,095 sq. ft.
510 S Jefferson Way, Indianola, IA 50125
MLS# 749408Listed by: ITOWN REAL ESTATE, LLC - Open Sun, 1 to 3pmNew
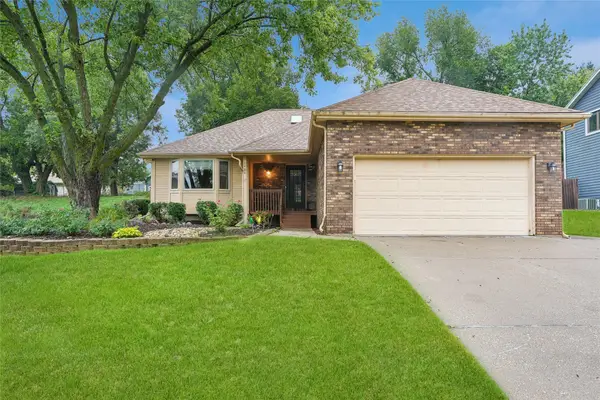 $319,900Active3 beds 2 baths1,420 sq. ft.
1406 N B Street, Indianola, IA 50125
MLS# 749416Listed by: IOWA REALTY INDIANOLA 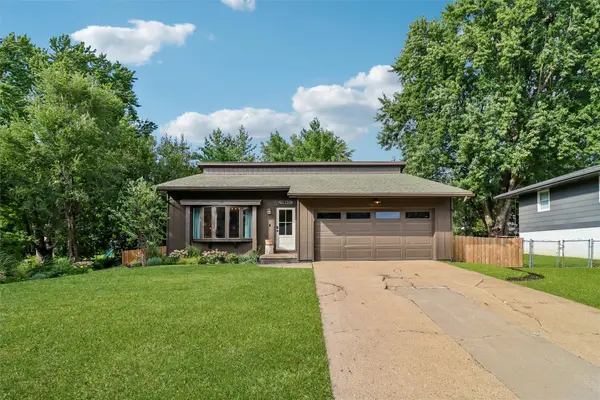 $265,000Pending3 beds 2 baths920 sq. ft.
1208 E Euclid Avenue, Indianola, IA 50125
MLS# 749391Listed by: IOWA REALTY INDIANOLA- New
 $450,000Active4 beds 3 baths1,514 sq. ft.
108 S 19th Court, Indianola, IA 50125
MLS# 749042Listed by: RE/MAX REAL ESTATE CENTER - New
 $350,000Active2 beds 3 baths1,272 sq. ft.
607 Trail Ridge Road, Indianola, IA 50125
MLS# 749274Listed by: RE/MAX PRECISION


Protect your home and budget from life's surprises with an Assurant Home Warranty, backed by a partner that supports you through every step of homeownership. Explore Plans.
©2026 Century 21 Real Estate LLC. All rights reserved. CENTURY 21®, the CENTURY 21 Logo and C21® are service marks owned by Century 21 Real Estate LLC. Century 21 Real Estate LLC fully supports the principles of the Fair Housing Act and the Equal Opportunity Act. Each office is independently owned and operated. Listing information is deemed reliable but not guaranteed accurate.