
404 E 12th Avenue, Indianola, IA 50125
Local realty services provided by:CENTURY 21 Signature Real Estate
404 E 12th Avenue,Indianola, IA 50125
$299,900
- 3 Beds
- 3 Baths
- 1,185 sq. ft.
- Single family
- Active
Listed by: jason mickelson
Office: century 21 signature-ames
MLS#:70562
Source:IA_CIBR
Price summary
- Price:$299,900
- Price per sq. ft.:$253.08
About this home
Welcome to this updated open split level home offering the perfect blend of style, function, and room to grow. The heart of the home is the stunning open kitchen featuring hard surface counter tops, a large island with a second sink, and a layout designed for both everyday living and entertaining. The house features 3 beds/2.5 baths with an option to add a 4th conforming bedroom making it a smart investment. The primary bedroom is a true retreat with a full en suite. The big-ticket updates are already done: new roof and gutters (2026), new carpet (2026), new HVAC system (2024), and an on demand water heater for efficiency and convenience. Round it all out with a 2-car garage and this home is truly move in ready. Schedule your showing today before this one is gone!
Contact an agent
Home facts
- Year built:2003
- Listing ID #:70562
- Added:20 day(s) ago
- Updated:June 28, 2026 at 09:57 PM
Rooms and interior
- Bedrooms:3
- Total bathrooms:3
- Full bathrooms:2
- Half bathrooms:1
- Rooms Total:10
- Flooring:Carpet, Engineered Hardwood, Luxury Vinyl
- Living area:1,185 sq. ft.
Heating and cooling
- Cooling:Central Air
- Heating:Forced Air, Natural Gas
- Central air:Yes
Structure and exterior
- Year built:2003
- Building area:1,185 sq. ft.
- Lot area:0.19 Acres
- Lot Features:Level
- Exterior Features:Porch, Wood Deck
- Foundation Description:Poured
Utilities
- Water:Public
- Sewer:Public Sewer
Finances and disclosures
- Price:$299,900
- Price per sq. ft.:$253.08
Parking
- Garage spaces:2
New listings near 404 E 12th Avenue
- New
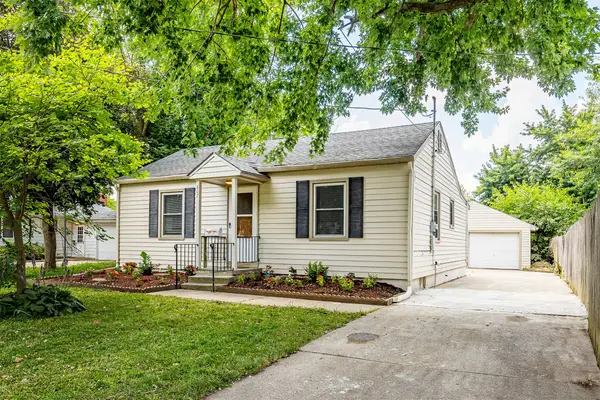 $224,900Active3 beds 1 baths1,281 sq. ft.
807 W 3rd Avenue, Indianola, IA 50125
MLS# 745336Listed by: RE/MAX PRECISION - New
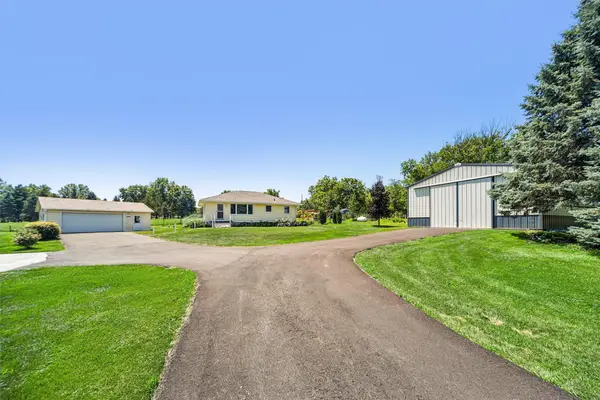 $475,000Active4 beds 2 baths1,120 sq. ft.
13206 Summerset Road, Indianola, IA 50125
MLS# 745212Listed by: IOWA REALTY INDIANOLA 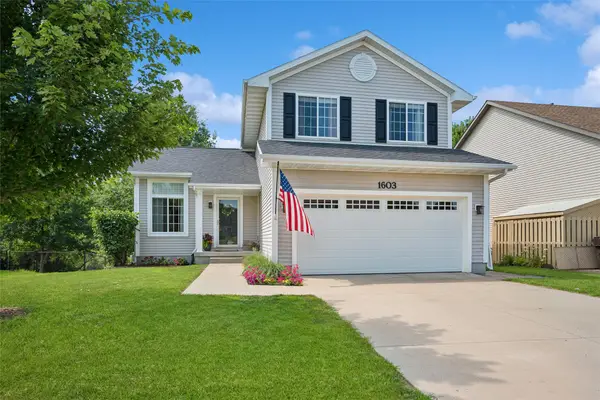 $329,900Pending4 beds 3 baths1,552 sq. ft.
1603 E Boston Avenue, Indianola, IA 50125
MLS# 745164Listed by: IOWA REALTY INDIANOLA- New
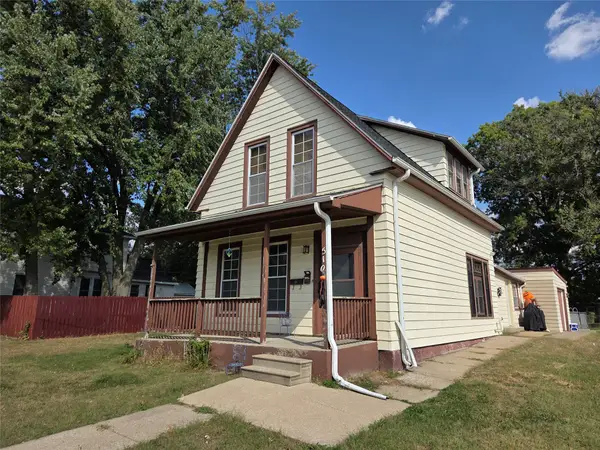 $205,000Active4 beds 2 baths2,095 sq. ft.
510 S Jefferson Way, Indianola, IA 50125
MLS# 745033Listed by: ITOWN REAL ESTATE, LLC - New
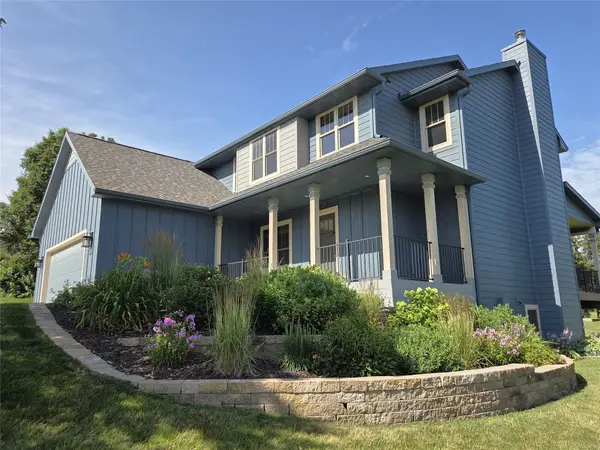 $467,000Active3 beds 4 baths1,930 sq. ft.
2013 Country Club Road, Indianola, IA 50125
MLS# 745061Listed by: ITOWN REAL ESTATE, LLC - New
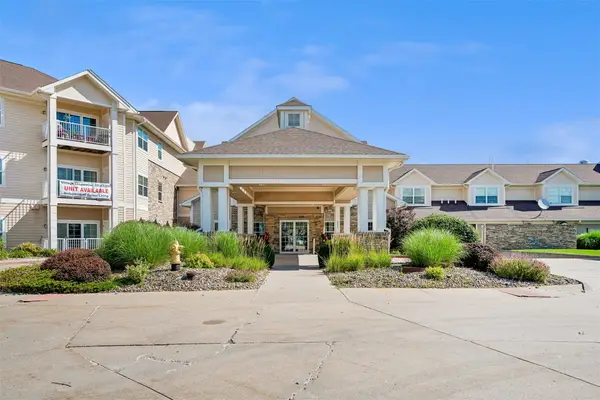 $89,000Active1 beds 1 baths931 sq. ft.
600 E Hillcrest Avenue #213, Indianola, IA 50125
MLS# 745083Listed by: IOWA REALTY INDIANOLA - New
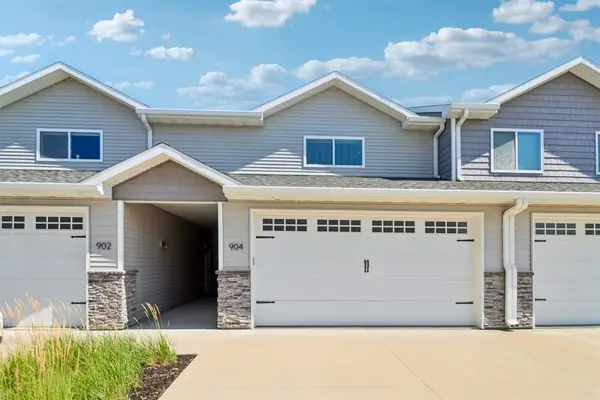 $279,900Active2 beds 4 baths1,456 sq. ft.
904 Summerset Place, Indianola, IA 50125
MLS# 745077Listed by: IOWA REALTY INDIANOLA 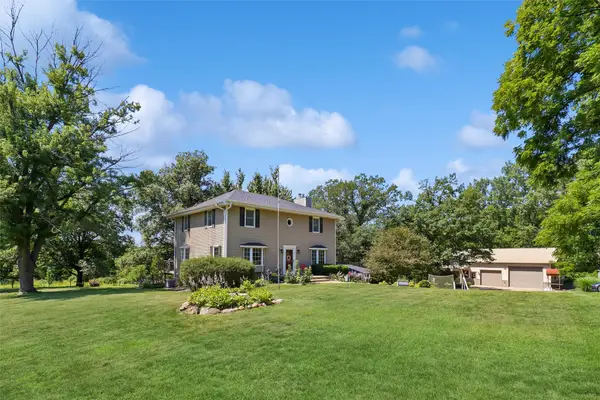 $610,000Pending4 beds 4 baths2,294 sq. ft.
12762 70th Avenue, Indianola, IA 50125
MLS# 744689Listed by: IOWA REALTY INDIANOLA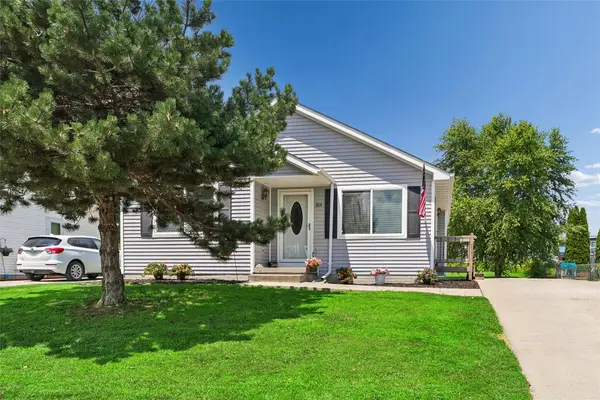 $217,000Pending3 beds 1 baths1,010 sq. ft.
304 W 18th Place, Indianola, IA 50125
MLS# 744574Listed by: IOWA REALTY INDIANOLA- New
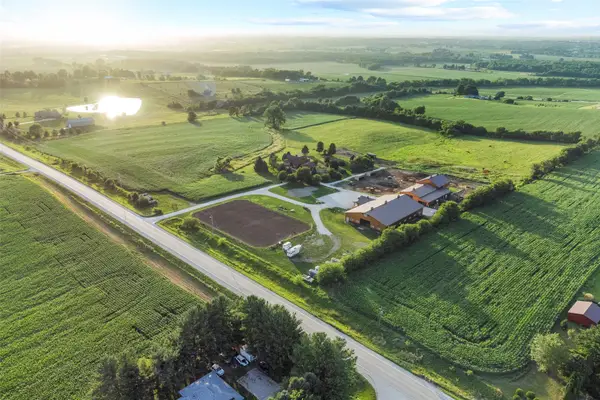 $2,499,000Active5 beds 4 baths2,474 sq. ft.
8409/8413 G24 Highway, Indianola, IA 50125
MLS# 744499Listed by: RE/MAX REVOLUTION


Protect your home and budget from life's surprises with an Assurant Home Warranty, backed by a partner that supports you through every step of homeownership. Explore Plans.
©2026 Century 21 Real Estate LLC. All rights reserved. CENTURY 21®, the CENTURY 21 Logo and C21® are service marks owned by Century 21 Real Estate LLC. Century 21 Real Estate LLC fully supports the principles of the Fair Housing Act and the Equal Opportunity Act. Each office is independently owned and operated. Listing information is deemed reliable but not guaranteed accurate.