
1123 Franklin, Iowa City, IA 52240
Local realty services provided by:CENTURY 21 Signature Real Estate
1123 Franklin,Iowa City, IA 52240
$265,000
- 2 Beds
- 1 Baths
- 869 sq. ft.
- Single family
- Active
Listed by: phoebe martin, allison hall
Office: phoebe martin real estate
MLS#:202605758
Source:IA_ICAAR
Price summary
- Price:$265,000
- Price per sq. ft.:$304.95
About this home
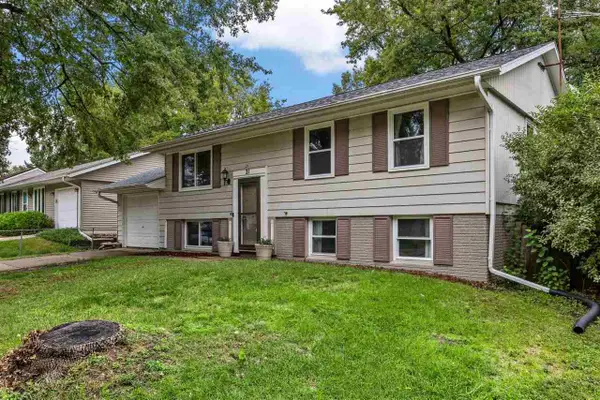
Wonderfully cared for and cute as a button East Side gem. You will be welcomed home by the sweet landscaping and lush greenery. Step onto the porch and walk through the red door, which traditionally signifies good luck, into the coziest little house. Enjoy hardwood floors and a gas fireplace in the living room. There are so many updates, including new siding, new windows, updated kitchen and new paint. The two bedrooms both have fabulous natural light with windows on 2 walls. The full bath has a matching arch above the shower that matches the rest of the house arches. The kitchen has been updated with new range/oven, microwave, new sink and the addition of a dishwasher, new counter top and back splash. Beyond the kitchen is the butler's pantry with space for storage and additional prep. The kitchen area leads to the adorable fenced in back yard or go down the stairs to the basement. The basement has great dry storage and the laundry. The garage is a no car garage, great for lawn toys, bikes, scooters and gardening supplies. Close to the bus stop on Kirkwood, easy access to U of I, UIHC, downtown and more. Please allow 24hr response time....
Contact an agent
Home facts
- Year built:1936
- Subdivision & Development:JC Watkins
- Listing ID #:202605758
- Added:1 day(s) ago
- Updated:September 26, 2026 at 03:27 PM
Rooms and interior
- Bedrooms:2
- Total bathrooms:1
- Full bathrooms:1
- Dining Description:Dining Room Separate, On Level M
- Kitchen Description:On Level M
- Living area:869 sq. ft.
Structure and exterior
- Year built:1936
- Building area:869 sq. ft.
- Lot area:0.19 Acres
- Construction Materials:Frame
Schools
- High school:City
- Middle school:Southeast
- Elementary school:Twain
Utilities
- Water:City Water
- Sewer:City Sewer
Finances and disclosures
- Price:$265,000
- Price per sq. ft.:$304.95
- Tax amount:$3,761
Features and amenities
- Laundry features:Basement, Laundry Room
Parking
- Total parking spaces:2
New listings near 1123 Franklin
- New
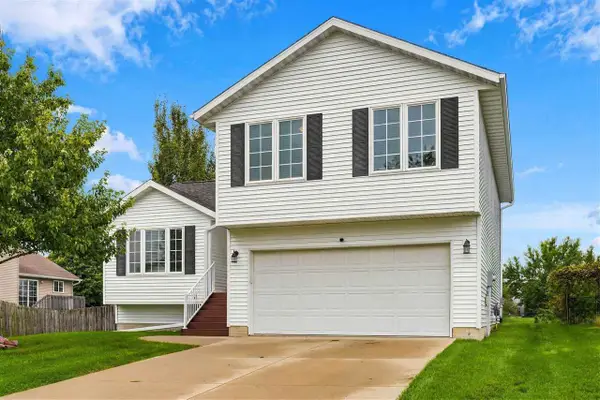 $395,000Active4 beds 4 baths1,852 sq. ft.
2925 Russell Dr., Iowa City, IA 52240
MLS# 202605765Listed by: URBAN ACRES REAL ESTATE CORRIDOR - New
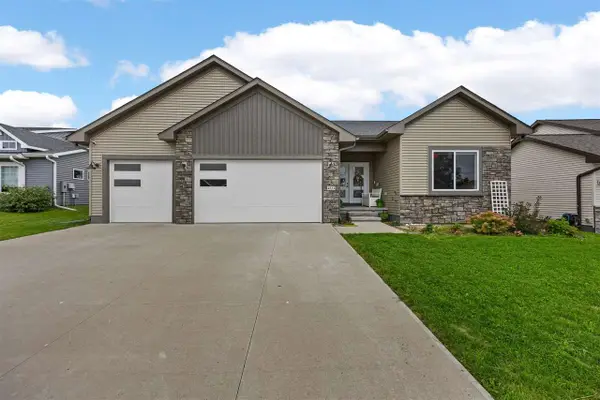 $509,900Active5 beds 3 baths2,437 sq. ft.
4523 Luke Drive, Iowa City, IA 52246
MLS# 202605763Listed by: URBAN ACRES REAL ESTATE - New
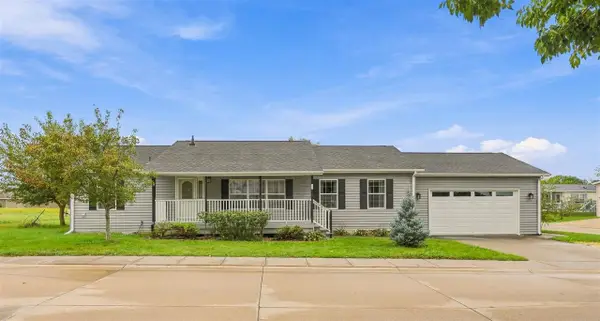 $175,000Active3 beds 2 baths1,531 sq. ft.
288 Paddock Circle, Iowa City, IA 52240
MLS# 202605757Listed by: REMAX AFFILIATES - New
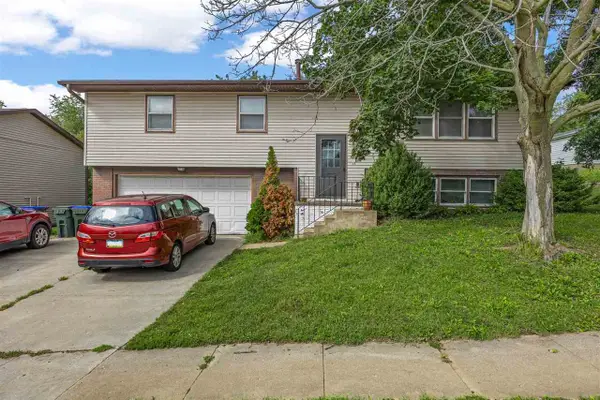 $350,000Active4 beds 2 baths1,800 sq. ft.
621 & 623 Westgate St, Iowa City, IA 52246
MLS# 202605754Listed by: RE/MAX CONCEPTS - New
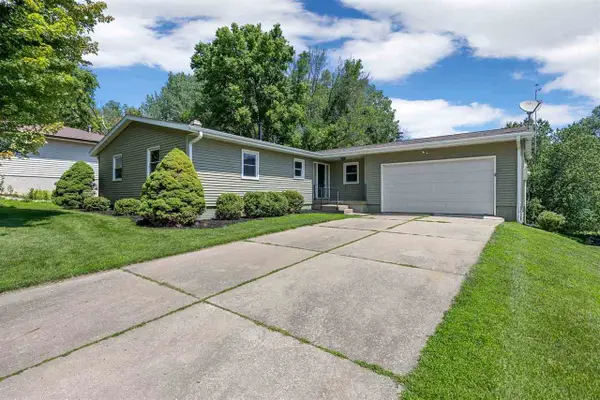 $325,000Active3 beds 3 baths2,928 sq. ft.
15 Riverview Dr NE, Iowa City, IA 52240
MLS# 202605744Listed by: URBAN ACRES REAL ESTATE - New
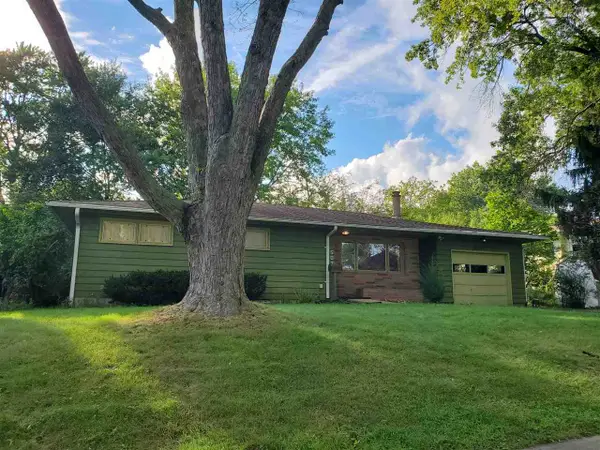 $325,000Active4 beds 1 baths2,215 sq. ft.
507 Meadow St, Iowa City, IA 52245
MLS# 202605731Listed by: JEFF HAGEL - New
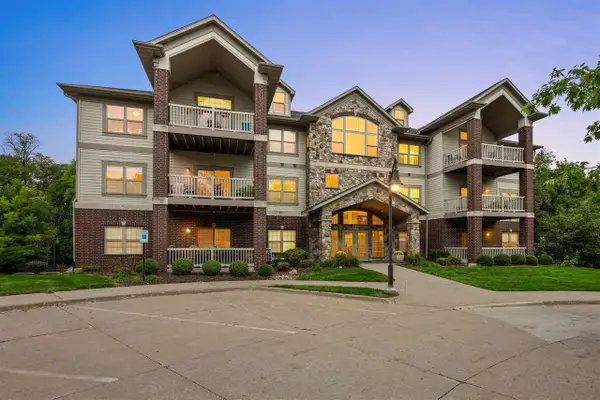 $289,000Active2 beds 2 baths1,285 sq. ft.
854 Foster Rd, Iowa City, IA 52241
MLS# 202605733Listed by: SKOGMAN REALTY CO. - New
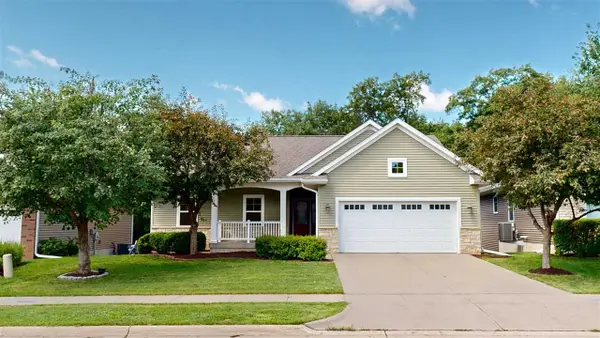 $519,000Active4 beds 4 baths2,511 sq. ft.
985 Ryan Ct, Iowa City, IA 52246
MLS# 202605728Listed by: PHOEBE MARTIN REAL ESTATE - New
 $235,000Active4 beds 2 baths1,488 sq. ft.
21 Regal Ln, Iowa City, IA 52240
MLS# 202605730Listed by: URBAN ACRES REAL ESTATE


Protect your home and budget from life's surprises with an Assurant Home Warranty, backed by a partner that supports you through every step of homeownership. Explore Plans.
©2026 Century 21 Real Estate LLC. All rights reserved. CENTURY 21®, the CENTURY 21 Logo and C21® are service marks owned by Century 21 Real Estate LLC. Century 21 Real Estate LLC fully supports the principles of the Fair Housing Act and the Equal Opportunity Act. Each office is independently owned and operated. Listing information is deemed reliable but not guaranteed accurate.