
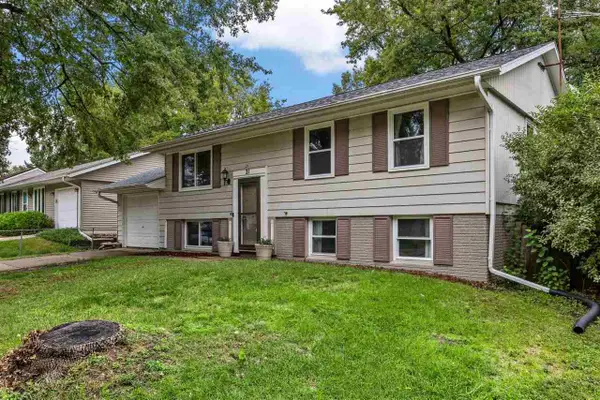
2925 Russell Dr., Iowa City, IA 52240
Local realty services provided by:CENTURY 21 Signature Real Estate
2925 Russell Dr.,Iowa City, IA 52240
$395,000
- 4 Beds
- 4 Baths
- 1,852 sq. ft.
- Single family
- Active
Listed by: rebecca phipps
Office: urban acres real estate corridor
MLS#:202605765
Source:IA_ICAAR
Price summary
- Price:$395,000
- Price per sq. ft.:$213.28
About this home
Pond views, room to gather, and a location that makes it easy to get out and enjoy Iowa City—welcome to 2925 Russell Dr! This 4-bedroom, 3-bath home gives you two spaces to spread out: a living room for everyday life and a family room with a gas fireplace for cozy nights in. The open, spacious kitchen keeps everyone connected, whether you’re hosting friends or putting together a casual dinner. With a pond behind the home, the deck is an inviting spot to unwind with a good book or enjoy a fall evening. A newer roof and siding, plus a new furnace, A/C, and water heater, add practical appeal. Terry Trueblood Recreation Area and Downtown are close by when you’re ready for a trail, a paddle, or a night out!
Contact an agent
Home facts
- Year built:2003
- Subdivision & Development:SOUTH POINTE ADDITION PAR
- Listing ID #:202605765
- Added:1 day(s) ago
- Updated:September 26, 2026 at 03:50 PM
Rooms and interior
- Bedrooms:4
- Total bathrooms:4
- Full bathrooms:3
- Half bathrooms:1
- Dining Description:Dining Room Separate, On Level M
- Kitchen Description:On Level M
- Living area:1,852 sq. ft.
Structure and exterior
- Year built:2003
- Building area:1,852 sq. ft.
- Construction Materials:Frame
Schools
- High school:West
- Middle school:Northwest
- Elementary school:Alexander
Utilities
- Water:City Water
- Sewer:City Sewer
Finances and disclosures
- Price:$395,000
- Price per sq. ft.:$213.28
- Tax amount:$4,984
Features and amenities
- Laundry features:1st Floor
Parking
- Total parking spaces:2
New listings near 2925 Russell Dr.
- New
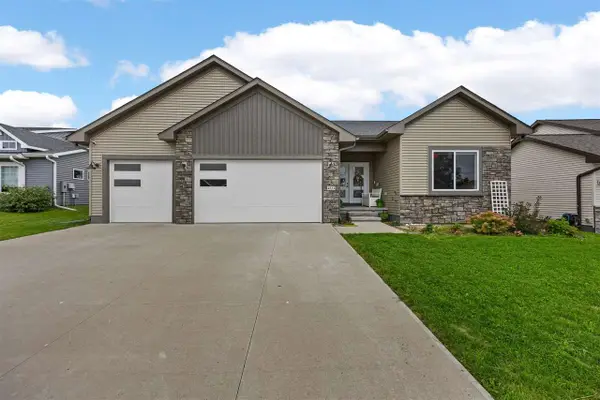 $509,900Active5 beds 3 baths2,437 sq. ft.
4523 Luke Drive, Iowa City, IA 52246
MLS# 202605763Listed by: URBAN ACRES REAL ESTATE - New
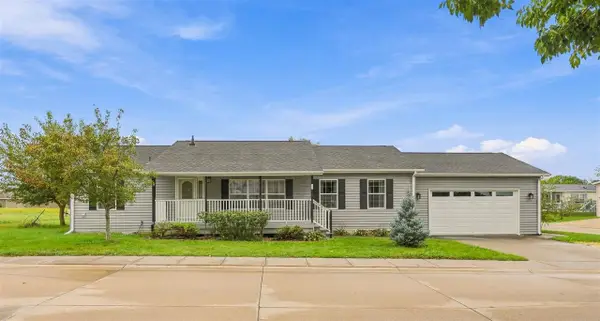 $175,000Active3 beds 2 baths1,531 sq. ft.
288 Paddock Circle, Iowa City, IA 52240
MLS# 202605757Listed by: REMAX AFFILIATES - New
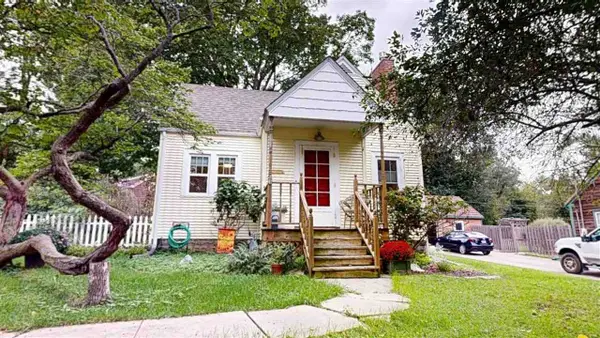 $265,000Active2 beds 1 baths869 sq. ft.
1123 Franklin, Iowa City, IA 52240
MLS# 202605758Listed by: PHOEBE MARTIN REAL ESTATE - New
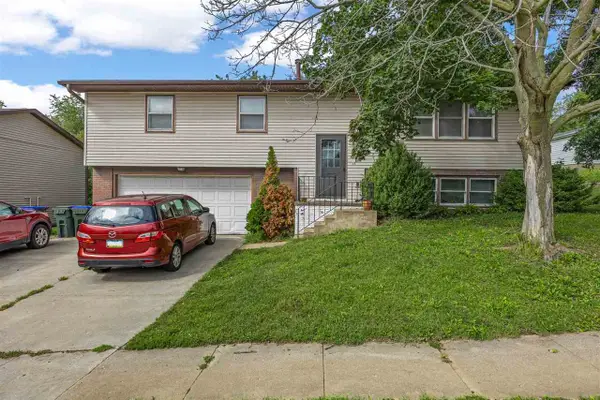 $350,000Active4 beds 2 baths1,800 sq. ft.
621 & 623 Westgate St, Iowa City, IA 52246
MLS# 202605754Listed by: RE/MAX CONCEPTS - New
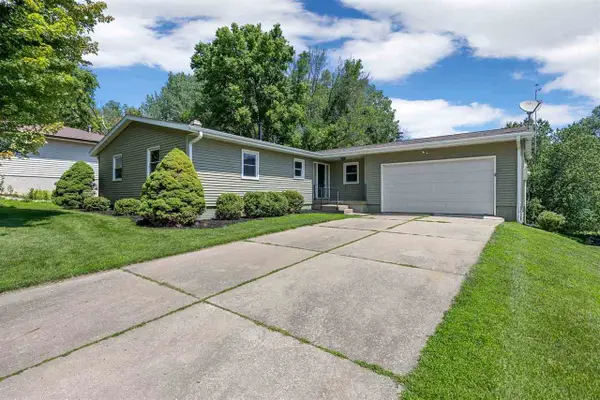 $325,000Active3 beds 3 baths2,928 sq. ft.
15 Riverview Dr NE, Iowa City, IA 52240
MLS# 202605744Listed by: URBAN ACRES REAL ESTATE - New
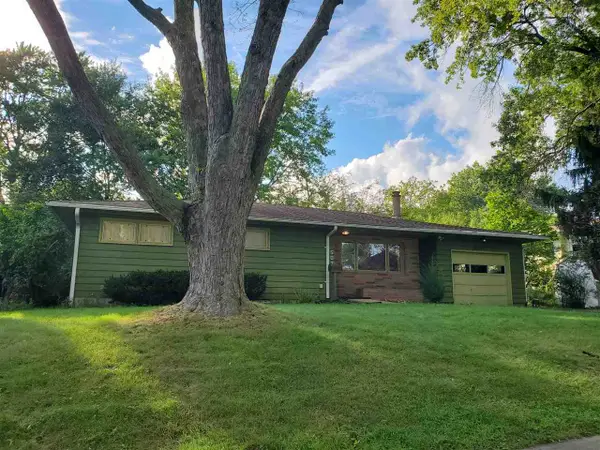 $325,000Active4 beds 1 baths2,215 sq. ft.
507 Meadow St, Iowa City, IA 52245
MLS# 202605731Listed by: JEFF HAGEL - New
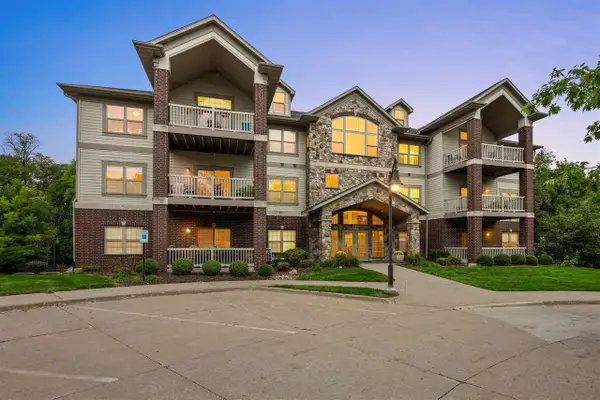 $289,000Active2 beds 2 baths1,285 sq. ft.
854 Foster Rd, Iowa City, IA 52241
MLS# 202605733Listed by: SKOGMAN REALTY CO. - New
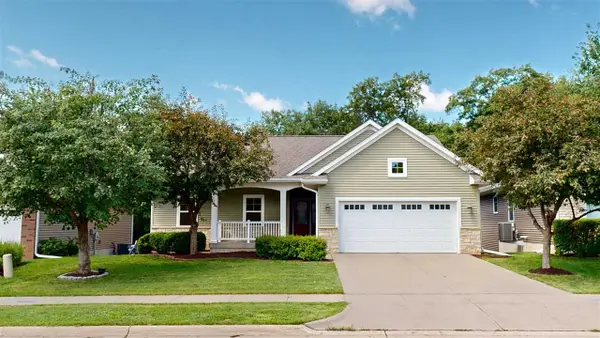 $519,000Active4 beds 4 baths2,511 sq. ft.
985 Ryan Ct, Iowa City, IA 52246
MLS# 202605728Listed by: PHOEBE MARTIN REAL ESTATE - New
 $235,000Active4 beds 2 baths1,488 sq. ft.
21 Regal Ln, Iowa City, IA 52240
MLS# 202605730Listed by: URBAN ACRES REAL ESTATE


Protect your home and budget from life's surprises with an Assurant Home Warranty, backed by a partner that supports you through every step of homeownership. Explore Plans.
©2026 Century 21 Real Estate LLC. All rights reserved. CENTURY 21®, the CENTURY 21 Logo and C21® are service marks owned by Century 21 Real Estate LLC. Century 21 Real Estate LLC fully supports the principles of the Fair Housing Act and the Equal Opportunity Act. Each office is independently owned and operated. Listing information is deemed reliable but not guaranteed accurate.