
4523 Luke Drive, Iowa City, IA 52246
Local realty services provided by:CENTURY 21 Signature Real Estate
4523 Luke Drive,Iowa City, IA 52246
$509,900
- 5 Beds
- 3 Baths
- 2,437 sq. ft.
- Single family
- Active
Listed by: mark paterno, lauren grell
Office: urban acres real estate
MLS#:202605763
Source:IA_ICAAR
Price summary
- Price:$509,900
- Price per sq. ft.:$209.23
About this home
Contemporary style, thoughtful design, and comfortable everyday living await in this nearly-new home on a premier lot backing to community green space proposed for a future park or nature preserve. Enjoy a rare sense of openness and privacy in a fantastic location just minutes from shopping, University of Iowa Health Care, sporting events, Weber Elementary, and convenient highway access. The bright, open-concept main level features double front doors, extra large south facing windows in the living room, LVP flooring, tray ceiling, and abundant natural light. The spacious living room with fireplace flows seamlessly into the stylish white kitchen featuring quartz countertops, a large island, induction range, double-door pantry, and new refrigerator in 2024. The private primary suite includes an ensuite bath with dual quartz vanities and a walk-in closet. Two additional bedrooms, full bath, laundry room, and garage-entry drop zone complete the main level. The finished lower level adds a generous rec room, two additional bedrooms, and a full bath. Outside, enjoy established perennial and annual garden beds, raised beds perfect for growing vegetables and herbs, and additional mature trees that enhance the beauty and privacy of the yard. Abundant closet and storage space throughout make this home as functional as it is beautiful....
Contact an agent
Home facts
- Year built:2022
- Subdivision & Development:West Side Estates
- Listing ID #:202605763
- Added:1 day(s) ago
- Updated:September 26, 2026 at 04:49 AM
Rooms and interior
- Bedrooms:5
- Total bathrooms:3
- Full bathrooms:3
- Dining Description:Dining Room/Living Room Combo, On Level M
- Kitchen Description:On Level M
- Living area:2,437 sq. ft.
Structure and exterior
- Year built:2022
- Building area:2,437 sq. ft.
- Construction Materials:Frame
Schools
- High school:West
- Middle school:Northwest
- Elementary school:Weber
Utilities
- Water:City Water
- Sewer:City Sewer
Finances and disclosures
- Price:$509,900
- Price per sq. ft.:$209.23
- Tax amount:$8,176
Features and amenities
- Laundry features:Laundry Room, Main
Parking
- Total parking spaces:3
New listings near 4523 Luke Drive
- New
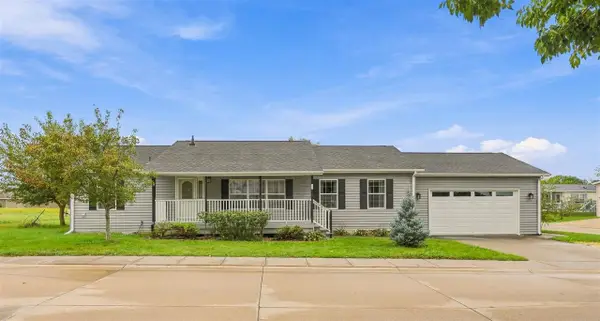 $175,000Active3 beds 2 baths1,531 sq. ft.
288 Paddock Circle, Iowa City, IA 52240
MLS# 202605757Listed by: REMAX AFFILIATES - New
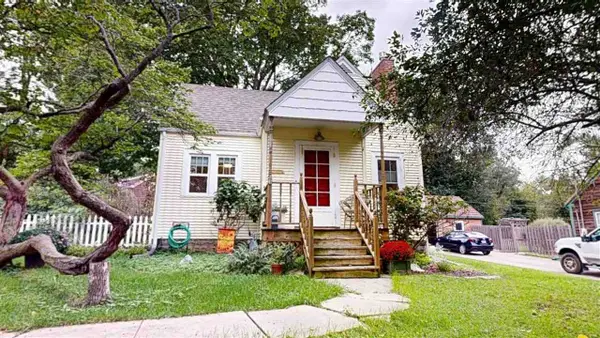 $265,000Active2 beds 1 baths869 sq. ft.
1123 Franklin, Iowa City, IA 52240
MLS# 202605758Listed by: PHOEBE MARTIN REAL ESTATE - New
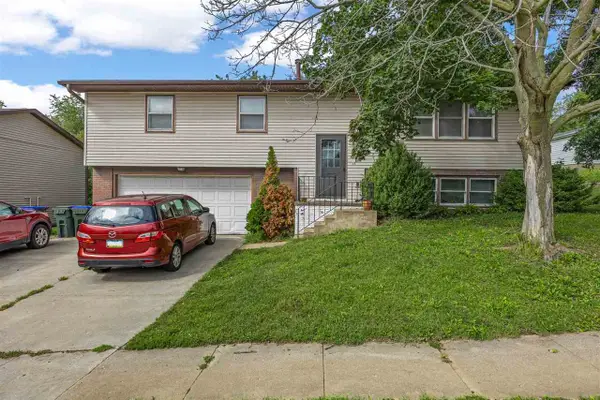 $350,000Active4 beds 2 baths1,800 sq. ft.
621 & 623 Westgate St, Iowa City, IA 52246
MLS# 202605754Listed by: RE/MAX CONCEPTS - New
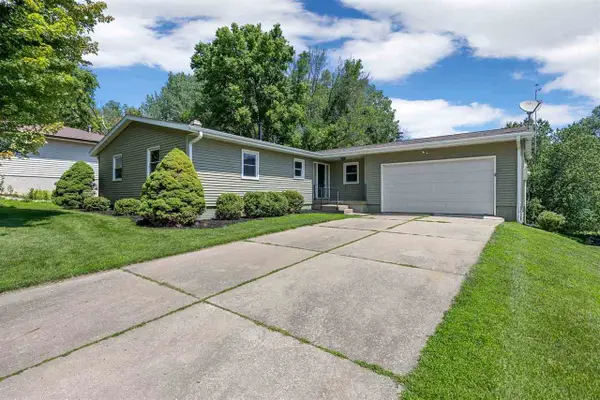 $325,000Active3 beds 3 baths2,928 sq. ft.
15 Riverview Dr NE, Iowa City, IA 52240
MLS# 202605744Listed by: URBAN ACRES REAL ESTATE - New
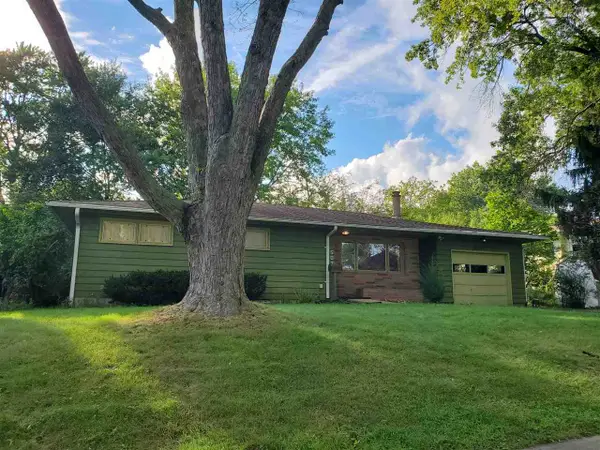 $325,000Active4 beds 1 baths2,215 sq. ft.
507 Meadow St, Iowa City, IA 52245
MLS# 202605731Listed by: JEFF HAGEL - New
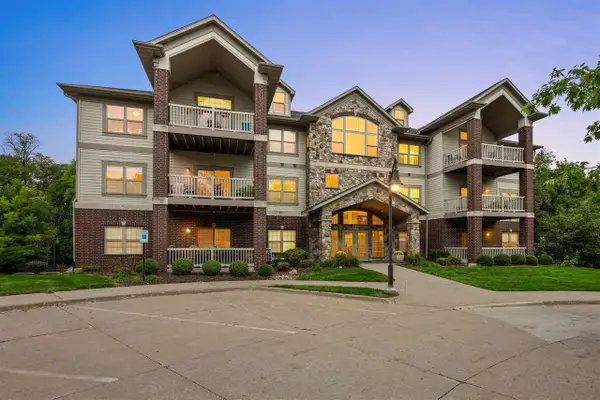 $289,000Active2 beds 2 baths1,285 sq. ft.
854 Foster Rd, Iowa City, IA 52241
MLS# 202605733Listed by: SKOGMAN REALTY CO. - New
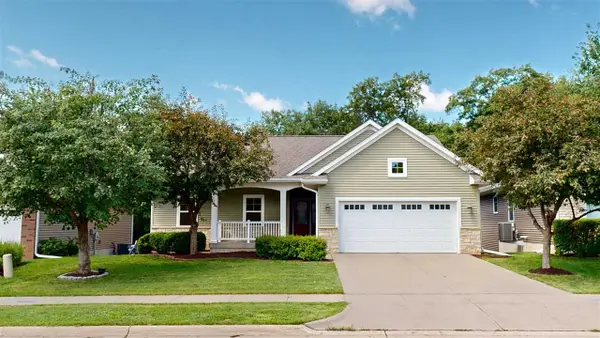 $519,000Active4 beds 4 baths2,511 sq. ft.
985 Ryan Ct, Iowa City, IA 52246
MLS# 202605728Listed by: PHOEBE MARTIN REAL ESTATE - New
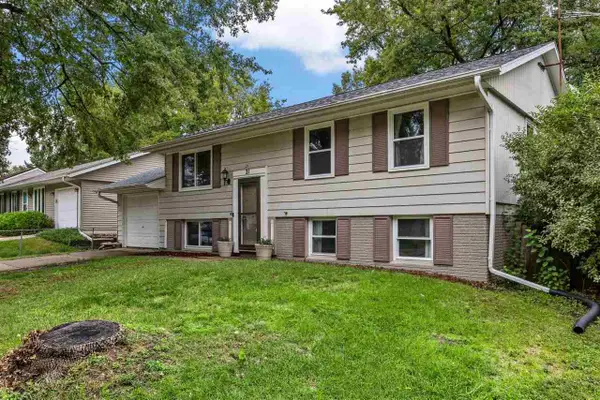 $235,000Active4 beds 2 baths1,488 sq. ft.
21 Regal Ln, Iowa City, IA 52240
MLS# 202605730Listed by: URBAN ACRES REAL ESTATE - New
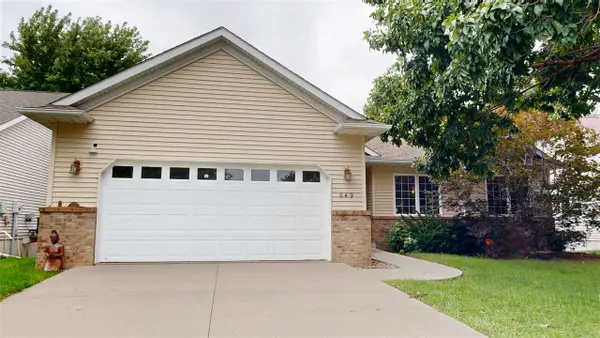 $399,000Active3 beds 3 baths2,101 sq. ft.
649 Tipperary Rd., Iowa City, IA 52246
MLS# 202605724Listed by: PHOEBE MARTIN REAL ESTATE


Protect your home and budget from life's surprises with an Assurant Home Warranty, backed by a partner that supports you through every step of homeownership. Explore Plans.
©2026 Century 21 Real Estate LLC. All rights reserved. CENTURY 21®, the CENTURY 21 Logo and C21® are service marks owned by Century 21 Real Estate LLC. Century 21 Real Estate LLC fully supports the principles of the Fair Housing Act and the Equal Opportunity Act. Each office is independently owned and operated. Listing information is deemed reliable but not guaranteed accurate.