
1820 W Benton Street #301, Iowa City, IA 52246
Local realty services provided by:CENTURY 21 Signature Real Estate
Listed by: pam wagner
Office: keller williams legacy group
MLS#:2606594
Source:IA_CRAAR
Price summary
- Price:$229,500
- Price per sq. ft.:$191.25
- Monthly HOA dues:$165
About this home
Impeccably maintained 3 bedroom, 2 bath condo, with stainless steel appliances, laminate flooring in the living area and carpet in the bedrooms. Primary suite features an ensuite bathroom with double vanity, shower and walk in closet. All rooms have ceiling fans and faux wood blinds. Living room has a gas fireplace and sliding door to large private deck. Close to the UIHC, Finkbine Golf Course, Kinnick Stadium, Willow Creek Park, a school & on the bus line. New appliances: Washer (2025), Dryer (2023), Microwave (2025). Unit may be rented or owner occupied.
Contact an agent
Home facts
- Year built:2009
- Listing ID #:2606594
- Added:1 day(s) ago
- Updated:September 18, 2026 at 09:54 PM
Rooms and interior
- Bedrooms:3
- Total bathrooms:2
- Full bathrooms:2
- Rooms Total:7
- Kitchen Description:Dishwasher, Disposal, Microwave, Range, Refrigerator
- Basement:Yes
- Living area:1,200 sq. ft.
Heating and cooling
- Heating:Gas
- Central air:Yes
Structure and exterior
- Year built:2009
- Building area:1,200 sq. ft.
- Construction Materials:Brick, Frame
- Exterior Features:Deck
Schools
- High school:West
- Middle school:Northwest
- Elementary school:Horn
Utilities
- Water:Public
Finances and disclosures
- Price:$229,500
- Price per sq. ft.:$191.25
- Tax amount:$3,944
Features and amenities
- Laundry features:Dryer, Washer
Parking
- Parking description:Detached, Garage, Guest
- Garage:Yes
- Garage spaces:2
New listings near 1820 W Benton Street #301
- New
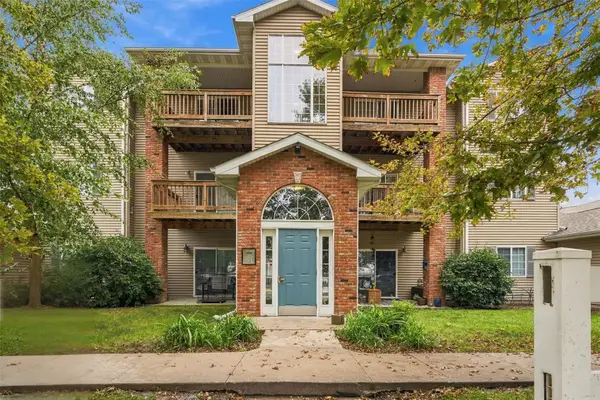 $152,500Active2 beds 1 baths906 sq. ft.
2665 Triple Crown Lane #2, Iowa City, IA 52240
MLS# 2606606Listed by: EPIQUE REALTY - New
 $399,900Active4 beds 2 baths2,082 sq. ft.
1026 Denbigh Drive, Iowa City, IA 52246
MLS# 202605625Listed by: URBAN ACRES REAL ESTATE CORRIDOR - New
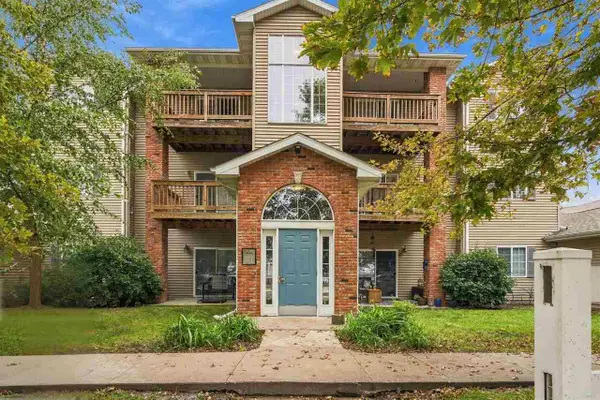 $152,500Active2 beds 1 baths906 sq. ft.
2665 Triple Crown Ln, Iowa City, IA 52240
MLS# 202605626Listed by: EPIQUE - New
 $299,500Active3 beds 2 baths1,373 sq. ft.
938 Oxen Ln, Iowa City, IA 52240
MLS# 202605627Listed by: LEPIC-KROEGER, REALTORS - New
 $359,900Active3 beds 2 baths2,128 sq. ft.
1217 Friendly Ave., Iowa City, IA 52240
MLS# 202605628Listed by: URBAN ACRES REAL ESTATE CORRIDOR - New
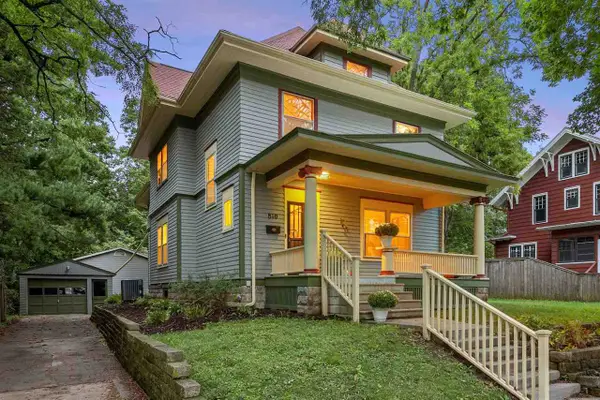 $550,000Active4 beds 3 baths2,240 sq. ft.
810 N Linn St, Iowa City, IA 52245
MLS# 202605621Listed by: BLANK & MCCUNE REAL ESTATE - New
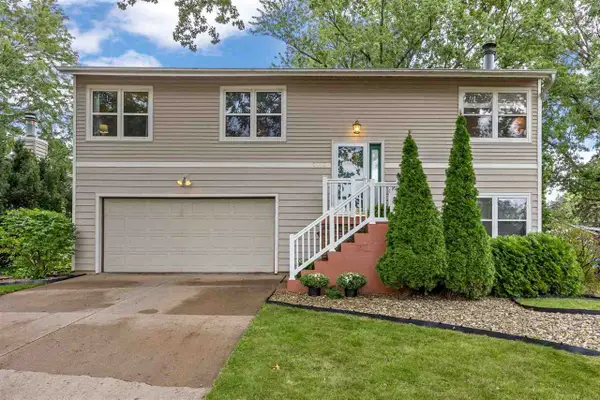 $298,000Active3 beds 2 baths1,664 sq. ft.
1280 Esther Ct, Iowa City, IA 52240
MLS# 202605615Listed by: URBAN ACRES REAL ESTATE - New
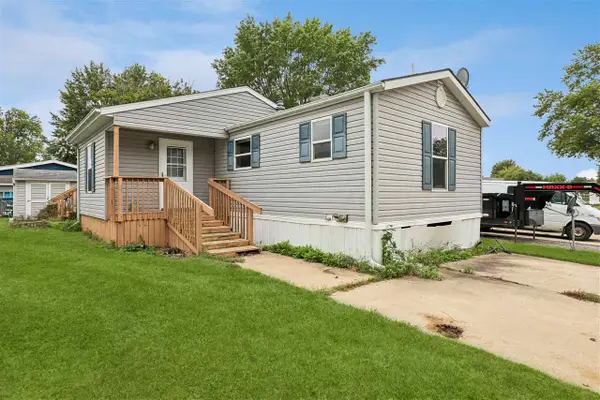 $35,000Active3 beds 2 baths1,216 sq. ft.
2100 Scott Blvd Trlr 35, Iowa City, IA 52240
MLS# 202605612Listed by: IOWA REALTY - New
 $315,000Active4 beds 3 baths2,080 sq. ft.
3105 E Court St, Iowa City, IA 52245
MLS# 202605611Listed by: EDGE REALTY GROUP


Protect your home and budget from life's surprises with an Assurant Home Warranty, backed by a partner that supports you through every step of homeownership. Explore Plans.
©2026 Century 21 Real Estate LLC. All rights reserved. CENTURY 21®, the CENTURY 21 Logo and C21® are service marks owned by Century 21 Real Estate LLC. Century 21 Real Estate LLC fully supports the principles of the Fair Housing Act and the Equal Opportunity Act. Each office is independently owned and operated. Listing information is deemed reliable but not guaranteed accurate.