
938 Oxen Ln, Iowa City, IA 52240
Local realty services provided by:CENTURY 21 Signature Real Estate
Listed by: jeff dill, jill marshek, scott dill
Office: lepic-kroeger, realtors
MLS#:202605627
Source:IA_ICAAR
Price summary
- Price:$299,500
- Price per sq. ft.:$218.14
About this home
Adjacent to over 17 acres of city owned prairie-preserve, this three-bedroom 2 bath ranch features a brand-new roof, fresh paint, and cozy inviting spaces perfect for easy living. Make a visit, and you will find yourself greeted by dramatic vaulted ceilings and stylish luxury vinyl plank flooring throughout much of the home. The functional kitchen showcases quality oak cabinetry, all appliances, tile flooring, large dining area, and a handy pantry. The wonderful backyard has a black vinyl coated chain link fence, 12x12 concrete patio and a tremendous 9x13 all metal exterior storage shed equipped with electricity, concrete floor, work bench, and a second-tier loft area for additional storage. The three bedrooms include a spacious primary suite with a large 5x7 walk-in closet and full bath that boasts a 5 ft. shower. Brushed nickel hardware, fixtures, and white panel doors complement the interior finishes. Additional amenities include zero-step entry, LG washer/dryer, high-efficiency furnace and air conditioning, ready to activate security system, and a Generac whole-house generator! The exterior is enhanced with an attractive part brick and vinyl shake front elevation, as well as some extensive landscaping, adding mature plantings and natural beauty....
Contact an agent
Home facts
- Year built:2009
- Subdivision & Development:Sandhill Estates
- Listing ID #:202605627
- Added:1 day(s) ago
- Updated:September 18, 2026 at 06:51 PM
Rooms and interior
- Bedrooms:3
- Total bathrooms:2
- Full bathrooms:2
- Dining Description:On Level M
- Kitchen Description:On Level M
- Living area:1,373 sq. ft.
Structure and exterior
- Year built:2009
- Building area:1,373 sq. ft.
- Construction Materials:Frame
Schools
- High school:West
- Middle school:Northwest
- Elementary school:Alexander
Utilities
- Water:City Water
- Sewer:City Sewer
Finances and disclosures
- Price:$299,500
- Price per sq. ft.:$218.14
- Tax amount:$4,910
Features and amenities
- Laundry features:1st Floor, Laundry Closet, Main
Parking
- Total parking spaces:2
New listings near 938 Oxen Ln
- New
 $229,500Active3 beds 2 baths1,200 sq. ft.
1820 W Benton St #301, Iowa City, IA 52246
MLS# 202605632Listed by: KELLER WILLIAMS LEGACY GROUP - New
 $399,900Active4 beds 2 baths2,082 sq. ft.
1026 Denbigh Drive, Iowa City, IA 52246
MLS# 202605625Listed by: URBAN ACRES REAL ESTATE CORRIDOR - New
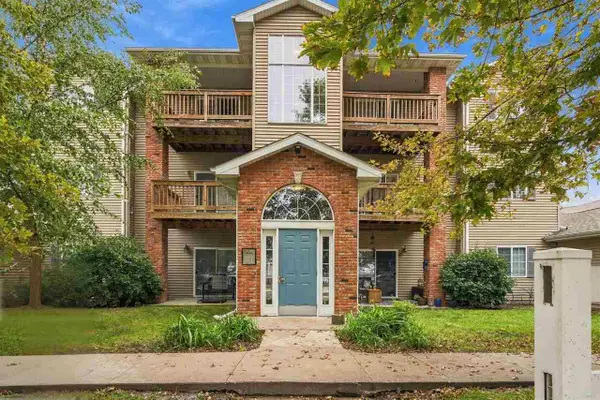 $152,500Active2 beds 1 baths906 sq. ft.
2665 Triple Crown Ln, Iowa City, IA 52240
MLS# 202605626Listed by: EPIQUE - New
 $359,900Active3 beds 2 baths2,128 sq. ft.
1217 Friendly Ave., Iowa City, IA 52240
MLS# 202605628Listed by: URBAN ACRES REAL ESTATE CORRIDOR - New
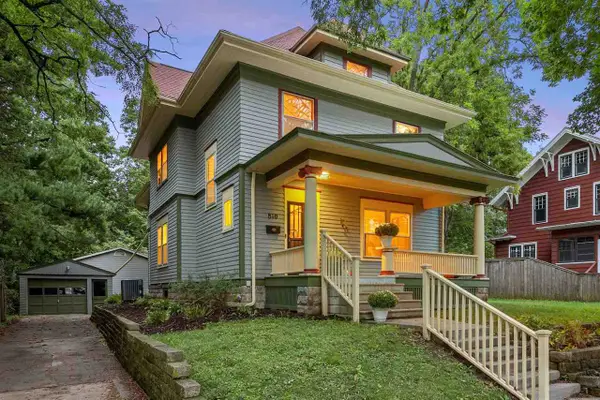 $550,000Active4 beds 3 baths2,240 sq. ft.
810 N Linn St, Iowa City, IA 52245
MLS# 202605621Listed by: BLANK & MCCUNE REAL ESTATE - New
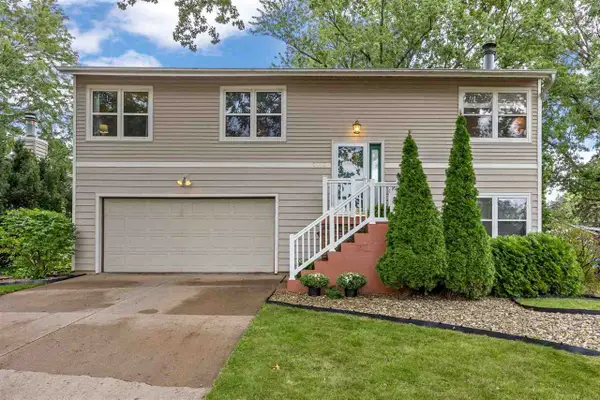 $298,000Active3 beds 2 baths1,664 sq. ft.
1280 Esther Ct, Iowa City, IA 52240
MLS# 202605615Listed by: URBAN ACRES REAL ESTATE - New
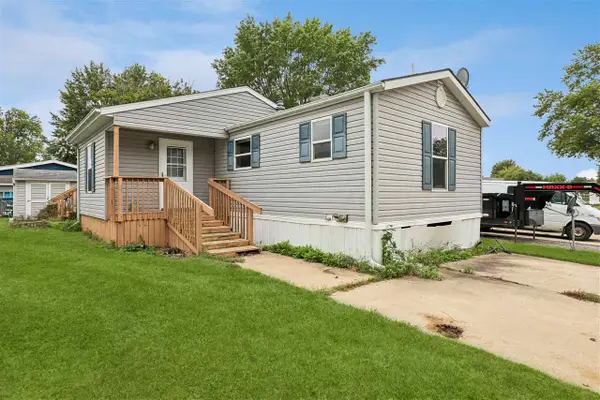 $35,000Active3 beds 2 baths1,216 sq. ft.
2100 Scott Blvd Trlr 35, Iowa City, IA 52240
MLS# 202605612Listed by: IOWA REALTY - New
 $315,000Active4 beds 3 baths2,080 sq. ft.
3105 E Court St, Iowa City, IA 52245
MLS# 202605611Listed by: EDGE REALTY GROUP - New
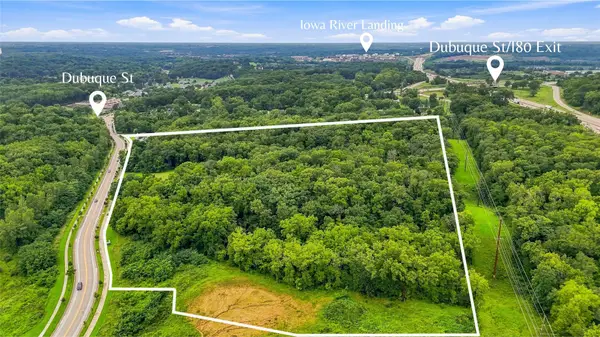 $3,500,000Active-- beds -- baths
25 Acres M/l On E Foster Rd, Iowa City, IA 52245
MLS# 2606376Listed by: EDGE REALTY GROUP, INC


Protect your home and budget from life's surprises with an Assurant Home Warranty, backed by a partner that supports you through every step of homeownership. Explore Plans.
©2026 Century 21 Real Estate LLC. All rights reserved. CENTURY 21®, the CENTURY 21 Logo and C21® are service marks owned by Century 21 Real Estate LLC. Century 21 Real Estate LLC fully supports the principles of the Fair Housing Act and the Equal Opportunity Act. Each office is independently owned and operated. Listing information is deemed reliable but not guaranteed accurate.