
1280 Esther Ct, Iowa City, IA 52240
Local realty services provided by:CENTURY 21 Signature Real Estate
1280 Esther Ct,Iowa City, IA 52240
$298,000
- 3 Beds
- 2 Baths
- 1,664 sq. ft.
- Single family
- Active
Listed by: jane axt, lisa mills
Office: urban acres real estate
MLS#:202605615
Source:IA_ICAAR
Price summary
- Price:$298,000
- Price per sq. ft.:$179.09
About this home
Lovely 3 bedroom 2 bath split foyer located on a culdesac with private lot! Updated kitchen has white cabinetry, tile backsplash, and solid surface counter tops. Laminate flooring throughout main is mirrored by vaulted ceilings. Fabulous 3 seasons porch overlooking the fenced back yard, with stairs to the lower level patio and storage shed. Cozy wood burning fireplace in the lower level family room has additional full bath and laundry room. Ample parking in the oversized 2 car garage. Beautifully landscaped back yard surrounds a firepit and huge concrete patio large enough for several activities!
Contact an agent
Home facts
- Year built:1978
- Subdivision & Development:Hamm's 2nd Addition
- Listing ID #:202605615
- Added:1 day(s) ago
- Updated:September 18, 2026 at 04:45 PM
Rooms and interior
- Bedrooms:3
- Total bathrooms:2
- Full bathrooms:2
- Dining Description:Dining Room/Living Room Combo, On Level M
- Kitchen Description:On Level M
- Living area:1,664 sq. ft.
Structure and exterior
- Year built:1978
- Building area:1,664 sq. ft.
- Lot area:0.15 Acres
- Construction Materials:Frame
Schools
- High school:City
- Middle school:Southeast
- Elementary school:Lucas
Utilities
- Water:City Water
- Sewer:City Sewer
Finances and disclosures
- Price:$298,000
- Price per sq. ft.:$179.09
- Tax amount:$4,722
Features and amenities
- Laundry features:Basement, Laundry Room
Parking
- Total parking spaces:2
New listings near 1280 Esther Ct
- New
 $399,900Active4 beds 2 baths2,082 sq. ft.
1026 Denbigh Drive, Iowa City, IA 52246
MLS# 202605625Listed by: URBAN ACRES REAL ESTATE CORRIDOR - New
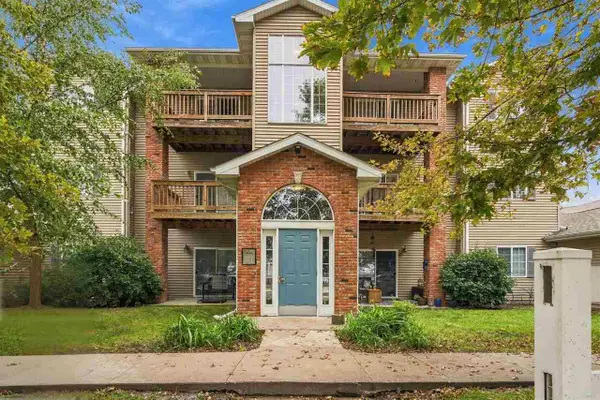 $152,500Active2 beds 1 baths906 sq. ft.
2665 Triple Crown Ln, Iowa City, IA 52240
MLS# 202605626Listed by: EPIQUE - New
 $299,500Active3 beds 2 baths1,373 sq. ft.
938 Oxen Ln, Iowa City, IA 52240
MLS# 202605627Listed by: LEPIC-KROEGER, REALTORS - New
 $359,900Active3 beds 2 baths2,128 sq. ft.
1217 Friendly Ave., Iowa City, IA 52240
MLS# 202605628Listed by: URBAN ACRES REAL ESTATE CORRIDOR - New
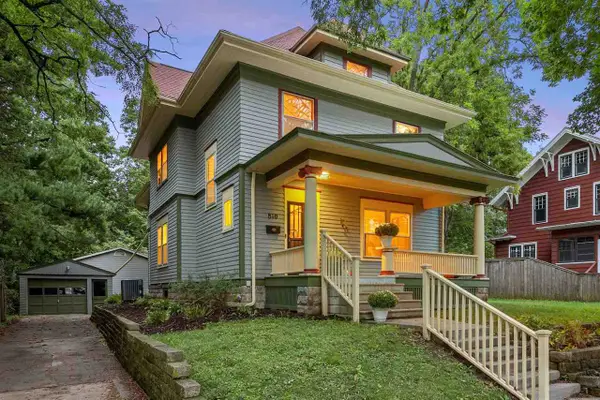 $550,000Active4 beds 3 baths2,240 sq. ft.
810 N Linn St, Iowa City, IA 52245
MLS# 202605621Listed by: BLANK & MCCUNE REAL ESTATE - New
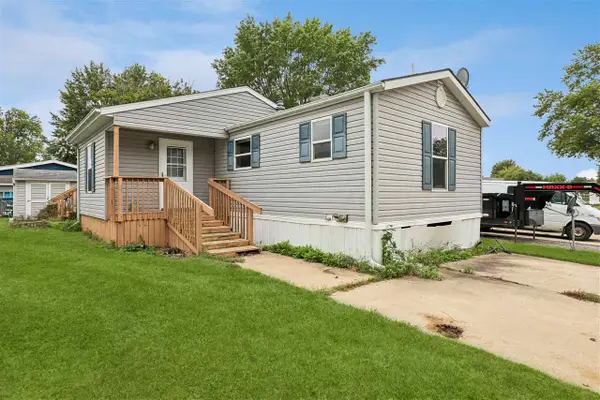 $35,000Active3 beds 2 baths1,216 sq. ft.
2100 Scott Blvd Trlr 35, Iowa City, IA 52240
MLS# 202605612Listed by: IOWA REALTY - New
 $315,000Active4 beds 3 baths2,080 sq. ft.
3105 E Court St, Iowa City, IA 52245
MLS# 202605611Listed by: EDGE REALTY GROUP - New
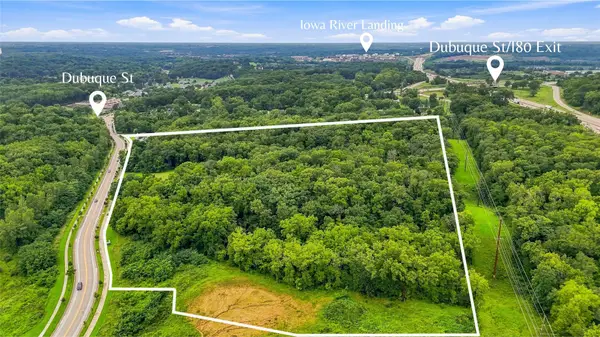 $3,500,000Active-- beds -- baths
25 Acres M/l On E Foster Rd, Iowa City, IA 52245
MLS# 2606376Listed by: EDGE REALTY GROUP, INC - New
 $440,000Active4 beds 3 baths2,715 sq. ft.
527 Mahaska Ct, Iowa City, IA 52246
MLS# 202605605Listed by: PHOEBE MARTIN REAL ESTATE


Protect your home and budget from life's surprises with an Assurant Home Warranty, backed by a partner that supports you through every step of homeownership. Explore Plans.
©2026 Century 21 Real Estate LLC. All rights reserved. CENTURY 21®, the CENTURY 21 Logo and C21® are service marks owned by Century 21 Real Estate LLC. Century 21 Real Estate LLC fully supports the principles of the Fair Housing Act and the Equal Opportunity Act. Each office is independently owned and operated. Listing information is deemed reliable but not guaranteed accurate.