
2228 Plaen View Drive, Iowa City, IA 52246
Local realty services provided by:CENTURY 21 Signature Real Estate
2228 Plaen View Drive,Iowa City, IA 52246
$299,000
- 3 Beds
- 2 Baths
- 2,184 sq. ft.
- Single family
- Active
Listed by: mollie kilburg
Office: urban acres real estate
MLS#:202605962
Source:IA_ICAAR
Price summary
- Price:$299,000
- Price per sq. ft.:$136.9
About this home
This beautifully updated, move-in-ready 3 Bed 2 Bath walk-out ranch zero-lot home is the perfect opportunity for those looking for space, modern updates, and effortless equity. From the moment you step into the main level, you are greeted by a bright, open-concept floor plan flowing with new luxury vinyl plank flooring and stylish, contemporary upgrades throughout. The newly extended kitchen offers the extra counter space and storage, flowing to the dining area and on to the large living room that opens onto a delightful deck—perfect for hosting your first housewarming barbecue. Two comfortable bedrooms and a full bath round out the main level, while the light-filled walk-out basement doubles your living space. Downstairs features an oversized bonus living room with built-ins, a wet bar and kitchenette area made for weekend entertaining, a private third bedroom, a second full bath, and a laundry room complete with a washer and dryer. Step outside through the lower-level doors onto your private patio and look out over a spacious, beautifully landscaped yard complete with mature trees and a gentle roll down to a peaceful creek. Complete with a 1-car attached garage and the major peace-of-mind of a brand-new roof installed in 2023, this home is ready for you to unpack and start making memories....
Contact an agent
Home facts
- Year built:1984
- Subdivision & Development:Ty'N Cae
- Listing ID #:202605962
- Added:5 day(s) ago
- Updated:October 13, 2026 at 03:13 PM
Rooms and interior
- Bedrooms:3
- Total bathrooms:2
- Full bathrooms:2
- Dining Description:On Level M
- Kitchen Description:On Level M
- Living area:2,184 sq. ft.
Structure and exterior
- Year built:1984
- Building area:2,184 sq. ft.
- Lot area:0.2 Acres
- Construction Materials:Frame
Schools
- High school:West
- Middle school:Northwest
- Elementary school:Horn
Utilities
- Water:City Water
- Sewer:City Sewer
Finances and disclosures
- Price:$299,000
- Price per sq. ft.:$136.9
- Tax amount:$5,080
Features and amenities
- Laundry features:Basement, Laundry Room
Parking
- Total parking spaces:1
New listings near 2228 Plaen View Drive
- New
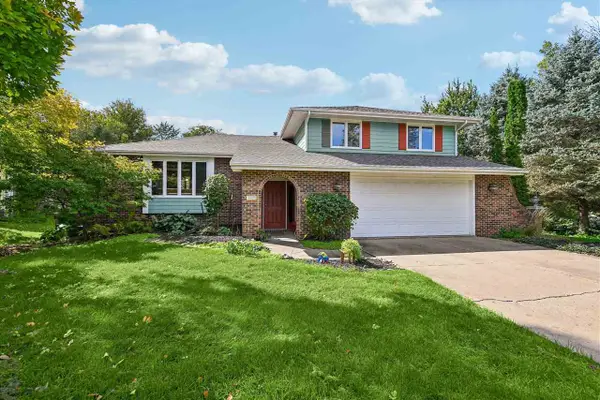 $549,500Active4 beds 5 baths2,548 sq. ft.
2129 Slagle Cir, Iowa City, IA 52246
MLS# 202606061Listed by: ELITE FIRST REALTY LLC - New
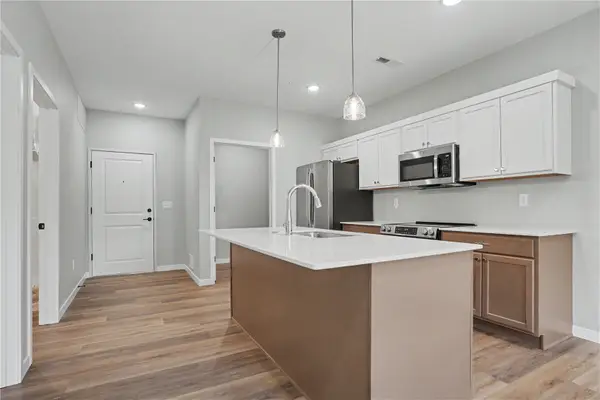 $248,694Active1 beds 1 baths690 sq. ft.
4428 Deer Creek Road #204, Iowa City, IA 52246
MLS# 2607139Listed by: NAVIGATE HOMES - New
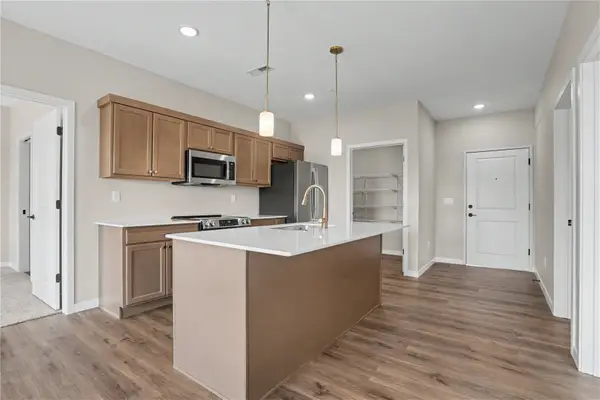 $301,994Active2 beds 2 baths1,050 sq. ft.
4428 Deer Creek Road #205, Iowa City, IA 52246
MLS# 2607143Listed by: NAVIGATE HOMES - New
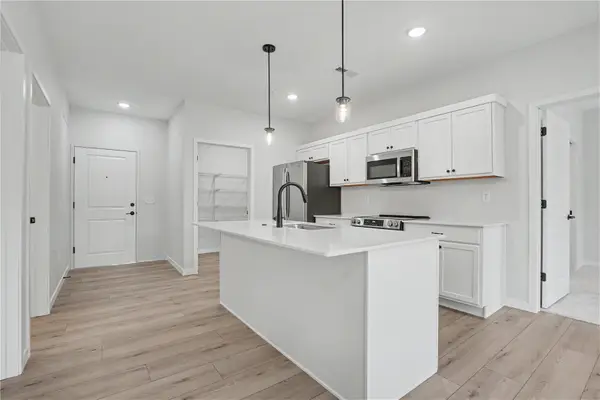 $306,994Active2 beds 2 baths1,050 sq. ft.
4428 Deer Creek Road #206, Iowa City, IA 52246
MLS# 2607144Listed by: NAVIGATE HOMES - New
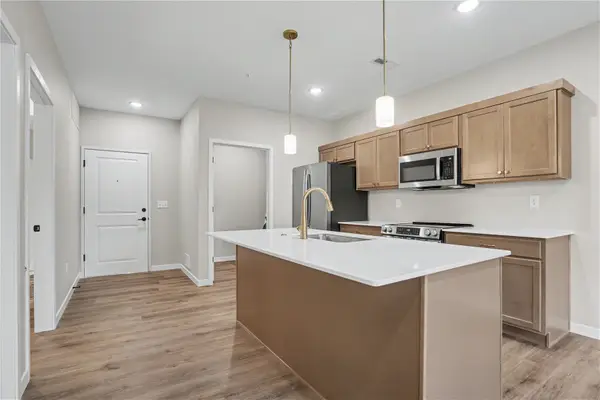 $248,694Active1 beds 1 baths690 sq. ft.
4428 Deer Creek River #208, Iowa City, IA 52246
MLS# 2607146Listed by: NAVIGATE HOMES - New
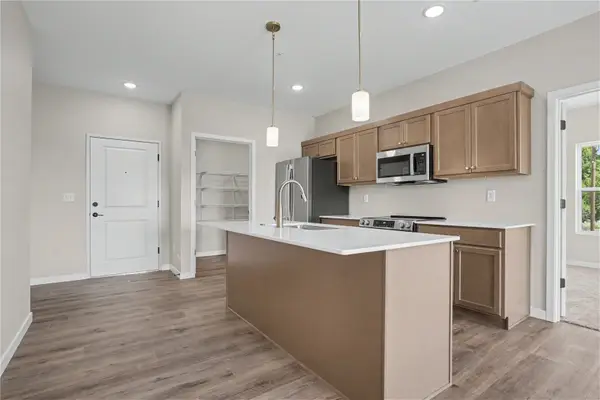 $328,194Active2 beds 2 baths1,147 sq. ft.
4428 Deer Creek Road #209, Iowa City, IA 52246
MLS# 2607148Listed by: NAVIGATE HOMES - New
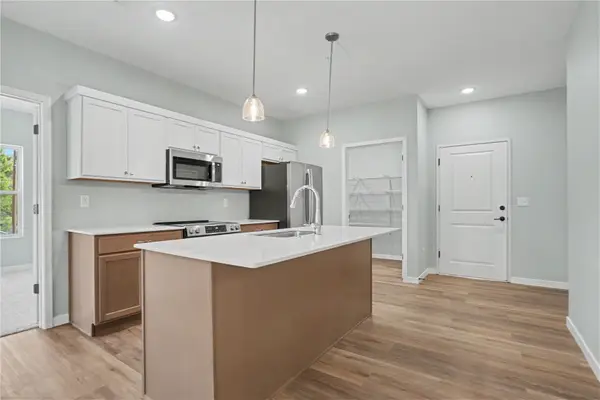 $333,194Active2 beds 2 baths1,147 sq. ft.
4428 Deer Creek Road #210, Iowa City, IA 52246
MLS# 2607149Listed by: NAVIGATE HOMES - New
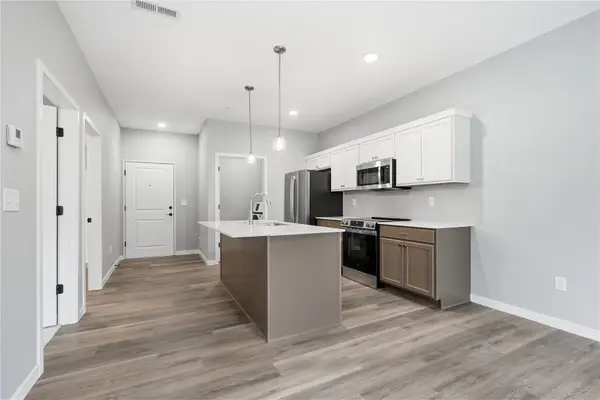 $248,694Active1 beds 1 baths690 sq. ft.
4428 Deer Creek Road #104, Iowa City, IA 52246
MLS# 2607150Listed by: NAVIGATE HOMES - New
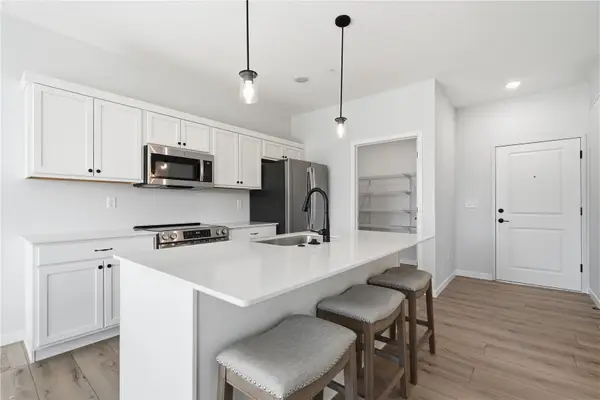 $301,994Active2 beds 2 baths1,050 sq. ft.
4428 Deer Creek Road #105, Iowa City, IA 52246
MLS# 2607152Listed by: NAVIGATE HOMES - New
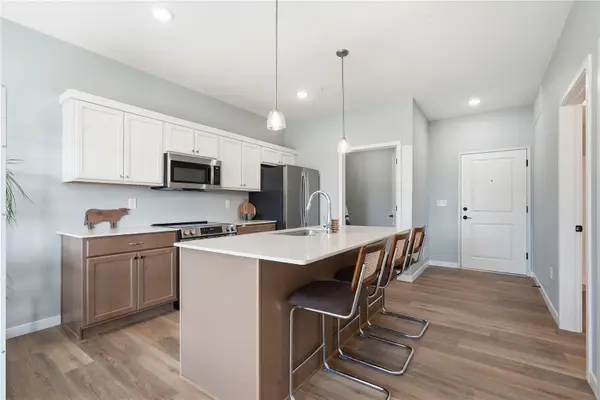 $243,694Active1 beds 1 baths690 sq. ft.
4428 Deer Creek Road #107, Iowa City, IA 52246
MLS# 2607153Listed by: NAVIGATE HOMES


Protect your home and budget from life's surprises with an Assurant Home Warranty, backed by a partner that supports you through every step of homeownership. Explore Plans.
©2026 Century 21 Real Estate LLC. All rights reserved. CENTURY 21®, the CENTURY 21 Logo and C21® are service marks owned by Century 21 Real Estate LLC. Century 21 Real Estate LLC fully supports the principles of the Fair Housing Act and the Equal Opportunity Act. Each office is independently owned and operated. Listing information is deemed reliable but not guaranteed accurate.