
57 S High Circle Drive NE, Iowa City, IA 52240
Local realty services provided by:CENTURY 21 Signature Real Estate
57 S High Circle Drive NE,Iowa City, IA 52240
$669,000
- 3 Beds
- 4 Baths
- 2,910 sq. ft.
- Single family
- Active
Listed by: cayla swift
Office: urban acres real estate corridor
MLS#:202604336
Source:IA_ICAAR
Price summary
- Price:$669,000
- Price per sq. ft.:$229.9
About this home
Nestled on 1.14 private wooded acres, this beautifully updated 3-bedroom, 4-bath home is one to see. An abundance of natural light fills the home, highlighting the inviting spaces and serene wooded views. At the heart of the home is a stunning modern kitchen featuring granite countertops, a double oven, a sleek hood vent, and gorgeous hardwood floors. The spacious living areas are accented by two fireplaces and custom built-ins, creating warmth and timeless character throughout. Retreat to the spacious primary en-suite, complete with a walk-in tiled shower and double vanity for a true spa-like experience. The newly remodeled laundry room & mudroom showcases stylish tile flooring, locker system & sink. The walkout lower level expands your living space with a generous family room and a convenient office nook—ideal for working from home, hobbies, or homework. Step outside to enjoy the private backyard oasis featuring a large screened porch, grill deck, patio, and a fenced yard, all surrounded by mature trees that provide exceptional privacy. This move-in-ready home offers the perfect combination of thoughtful updates, functional living spaces, and a beautiful natural setting....
Contact an agent
Home facts
- Year built:1992
- Subdivision & Development:Spring Valley
- Listing ID #:202604336
- Added:49 day(s) ago
- Updated:September 01, 2026 at 01:36 AM
Rooms and interior
- Bedrooms:3
- Total bathrooms:4
- Full bathrooms:3
- Half bathrooms:1
- Dining Description:Dining Room Separate, On Level M
- Kitchen Description:On Level M
- Living area:2,910 sq. ft.
Structure and exterior
- Year built:1992
- Building area:2,910 sq. ft.
- Lot area:1.14 Acres
- Construction Materials:Frame
Schools
- High school:Liberty High School
- Middle school:North Central
- Elementary school:Penn
Utilities
- Water:Community Well
- Sewer:Private Septic
Finances and disclosures
- Price:$669,000
- Price per sq. ft.:$229.9
- Tax amount:$7,300
Features and amenities
- Laundry features:1st Floor, Laundry Room, Main
Parking
- Total parking spaces:2
New listings near 57 S High Circle Drive NE
- New
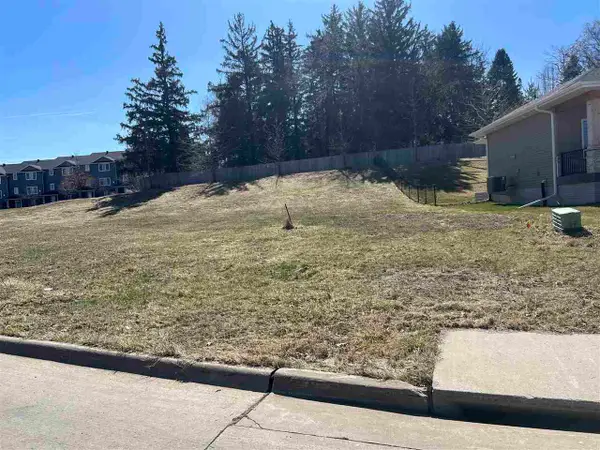 $79,000Active0.29 Acres
851 Silver Ln, Iowa City, IA 52245
MLS# 202605283Listed by: PHOEBE MARTIN REAL ESTATE - New
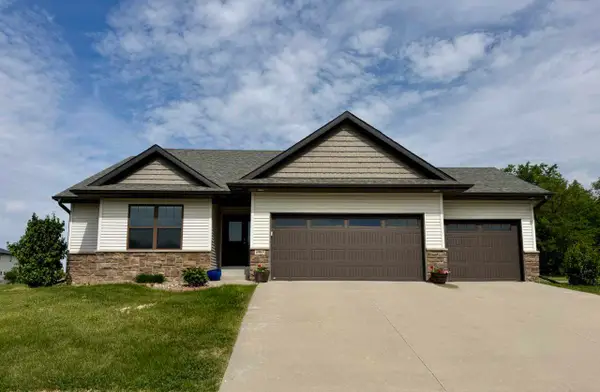 $535,000Active5 beds 3 baths2,532 sq. ft.
4983 Preston Ln, Iowa City, IA 52246
MLS# 202605284Listed by: URBAN ACRES REAL ESTATE CORRIDOR - New
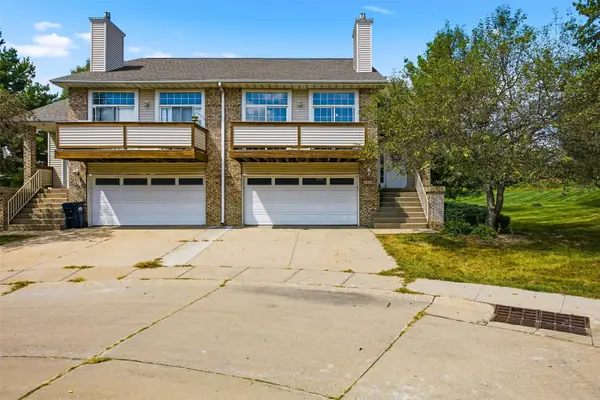 $300,000Active3 beds 3 baths2,019 sq. ft.
1429 Mckinley Place, Iowa City, IA 52246
MLS# 2606059Listed by: LEPIC-KROEGER, REALTORS - New
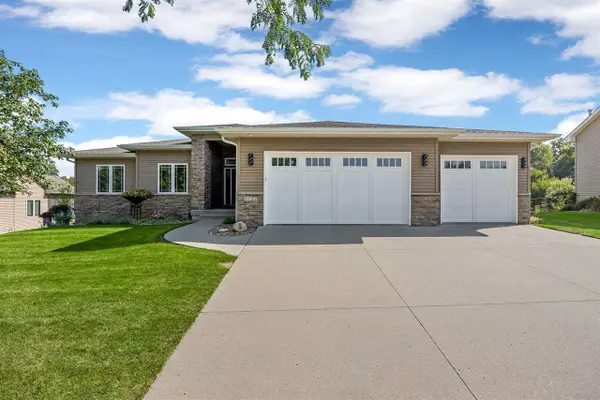 $575,000Active5 beds 4 baths2,966 sq. ft.
1722 Lake Shore Dr, Iowa City, IA 52246
MLS# 202605282Listed by: SKOGMAN REALTY CO. - New
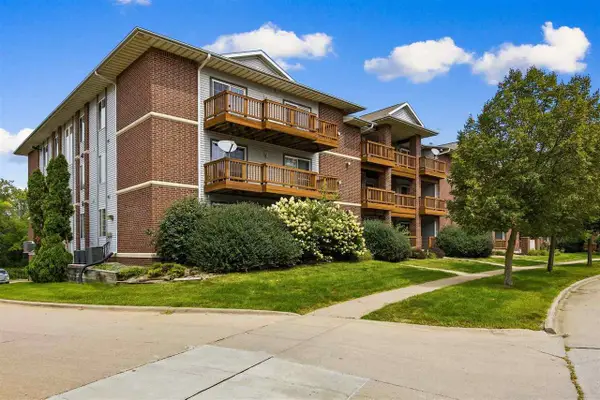 $212,500Active3 beds 2 baths1,406 sq. ft.
556 West Side Dr, Iowa City, IA 52246
MLS# 202605277Listed by: REMAX AFFILIATES - New
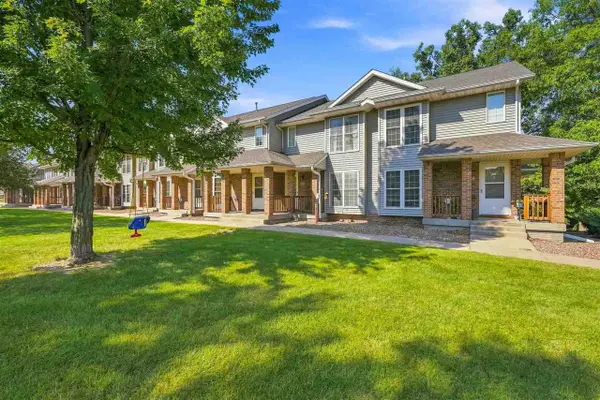 $229,000Active2 beds 2 baths1,550 sq. ft.
702 West Side Dr, Iowa City, IA 52246
MLS# 202605275Listed by: EDGE REALTY GROUP - New
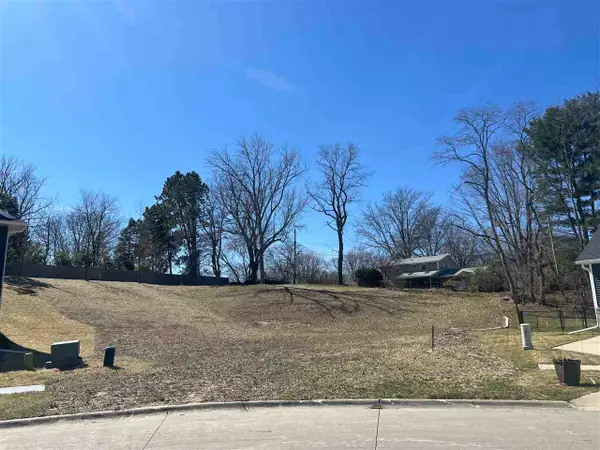 $94,000Active0.44 Acres
720 Silver Ln, Iowa City, IA 52245
MLS# 202605267Listed by: PHOEBE MARTIN REAL ESTATE 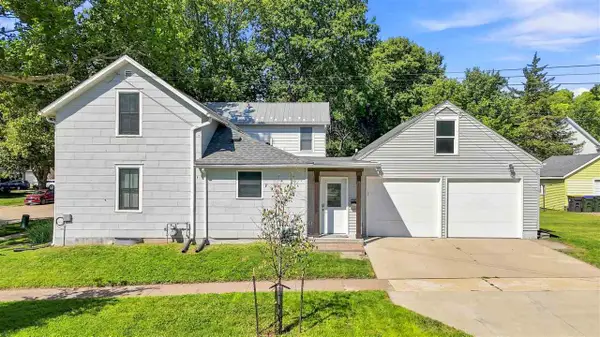 $374,900Pending3 beds 2 baths1,432 sq. ft.
516 Fairchild St, Iowa City, IA 52245
MLS# 202605262Listed by: URBAN ACRES REAL ESTATE CORRIDOR- New
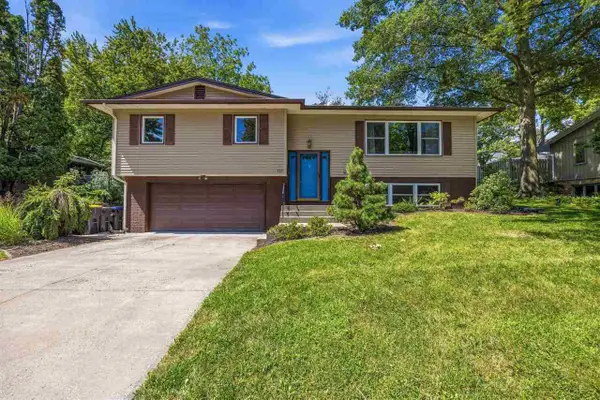 $335,000Active4 beds 3 baths1,948 sq. ft.
125 Potomac Dr, Iowa City, IA 52245
MLS# 202605264Listed by: URBAN ACRES REAL ESTATE - New
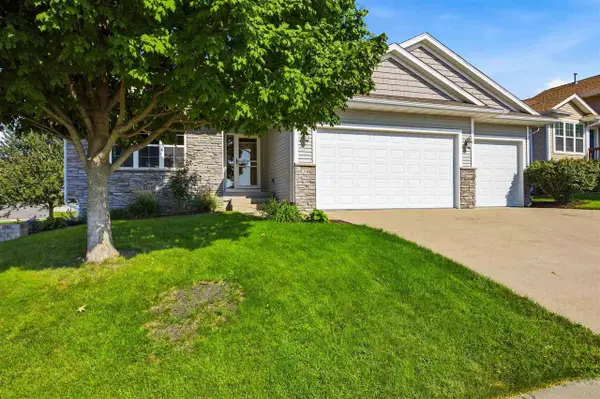 $458,000Active4 beds 3 baths2,251 sq. ft.
19 Eversull Lane, Iowa City, IA 52245
MLS# 202605257Listed by: REMAX AFFILIATES


Protect your home and budget from life's surprises with an Assurant Home Warranty, backed by a partner that supports you through every step of homeownership. Explore Plans.
©2026 Century 21 Real Estate LLC. All rights reserved. CENTURY 21®, the CENTURY 21 Logo and C21® are service marks owned by Century 21 Real Estate LLC. Century 21 Real Estate LLC fully supports the principles of the Fair Housing Act and the Equal Opportunity Act. Each office is independently owned and operated. Listing information is deemed reliable but not guaranteed accurate.