
10270 NW 68th Avenue, Johnston, IA 50131
Local realty services provided by:CENTURY 21 Signature Real Estate
10270 NW 68th Avenue,Johnston, IA 50131
$404,940
- 4 Beds
- 3 Baths
- 1,498 sq. ft.
- Single family
- Pending
Listed by: kathryn greer
Office: drh realty of iowa, llc.
MLS#:742399
Source:IA_DMAAR
Price summary
- Price:$404,940
- Price per sq. ft.:$270.32
- Monthly HOA dues:$14.58
About this home
Welcome to the Hamilton in Ridgedale Heights - a charming ranch-style home offering 1,498 sq. ft. of thoughtfully designed living space with 3 bedrooms and 2 bathrooms. Step into a bright foyer that leads past two spacious secondary bedrooms and a full bath—perfect for family, guests, or a home office setup. The heart of the home is the open-concept kitchen featuring white cabinetry, stainless steel appliances, a generous island, and ample counter space for cooking and entertaining. The adjoining great room offers large windows that fill the space with natural light and a cozy electric fireplace, making it the ideal gathering place. Tucked privately at the back of the home, the primary suite includes a dual-sink vanity, walk-in shower, and a spacious walk-in closet. This home offers comfort, functionality, and style in one beautiful package—plus an unfinished basement for future expansion. Call us for a personal tour! Ask about builder incentives with preferred lender. Photos similar to....
Contact an agent
Home facts
- Year built:2026
- Listing ID #:742399
- Added:53 day(s) ago
- Updated:July 28, 2026 at 07:43 AM
Rooms and interior
- Bedrooms:4
- Total bathrooms:3
- Full bathrooms:2
- Basement:Yes
- Basement Description:Egress Windows, Finished
- Living area:1,498 sq. ft.
Heating and cooling
- Cooling:Central Air
- Heating:Forced Air, Gas, Natural Gas
- Central air:Yes
Structure and exterior
- Roof:Asphalt, Shingle
- Year built:2026
- Building area:1,498 sq. ft.
- Lot area:0.21 Acres
- Architectural Style:Ranch
- Construction Materials:Stone, Vinyl Siding
- Foundation Description:Poured
Utilities
- Water:Public
- Sewer:Public Sewer
Finances and disclosures
- Price:$404,940
- Price per sq. ft.:$270.32
Parking
- Parking description:Attached, Garage, Three Car Garage
- Garage:Yes
- Garage spaces:3
New listings near 10270 NW 68th Avenue
- New
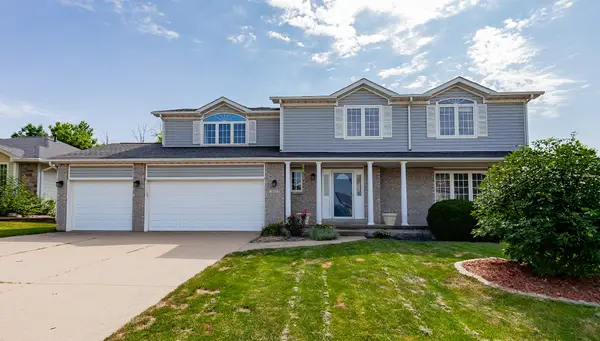 $429,900Active4 beds 2 baths2,504 sq. ft.
7077 Ridgedale Court, Johnston, IA 50131
MLS# 746104Listed by: AGENCY IOWA - New
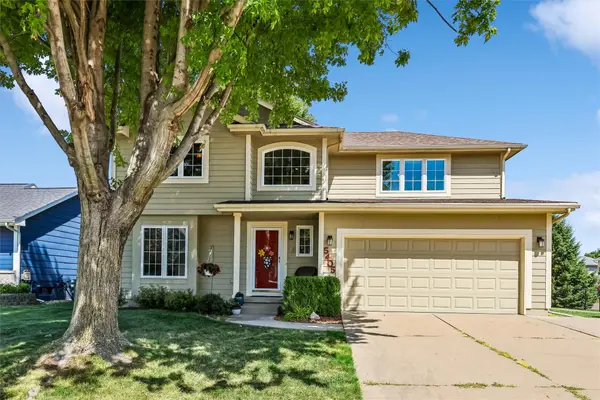 $359,999Active3 beds 3 baths1,856 sq. ft.
5405 NW 91st Street, Johnston, IA 50131
MLS# 746031Listed by: LPT REALTY, LLC - New
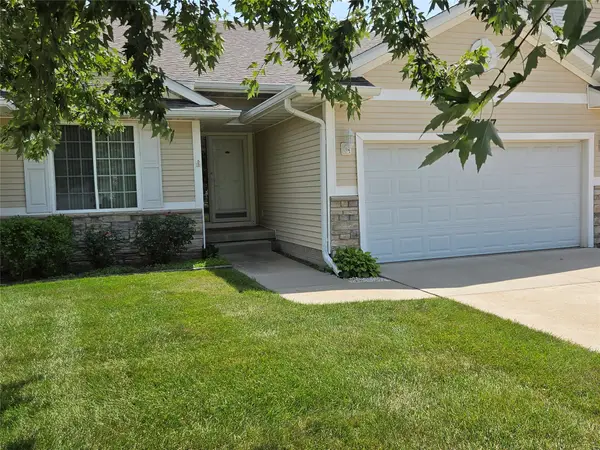 $300,000Active3 beds 3 baths1,343 sq. ft.
6117 NW 49th Street, Johnston, IA 50131
MLS# 746016Listed by: RE/MAX REVOLUTION - New
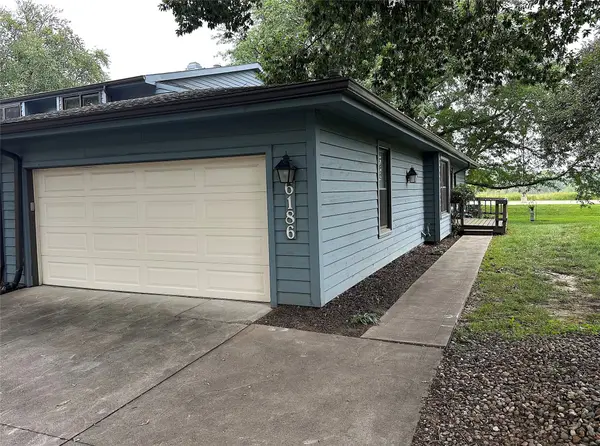 $215,000Active3 beds 3 baths1,441 sq. ft.
6186 Terrace Drive #7, Johnston, IA 50131
MLS# 745744Listed by: LPT REALTY, LLC - New
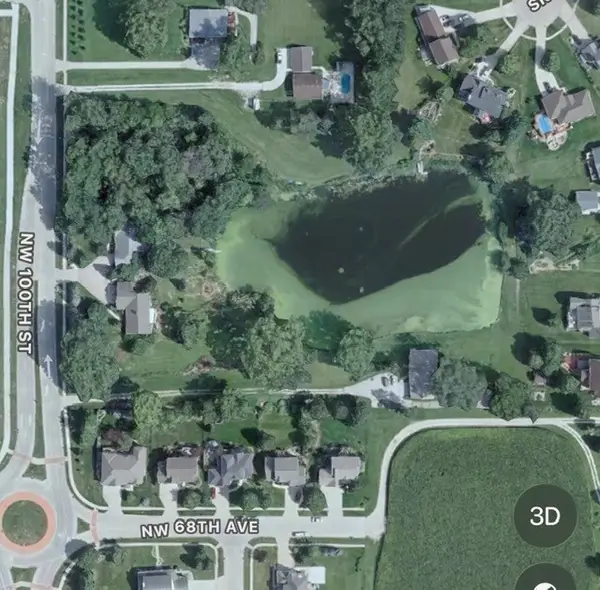 $450,000Active2.56 Acres
6825 NW 100th Street, Johnston, IA 50131
MLS# 745988Listed by: REALTY ONE GROUP IMPACT - New
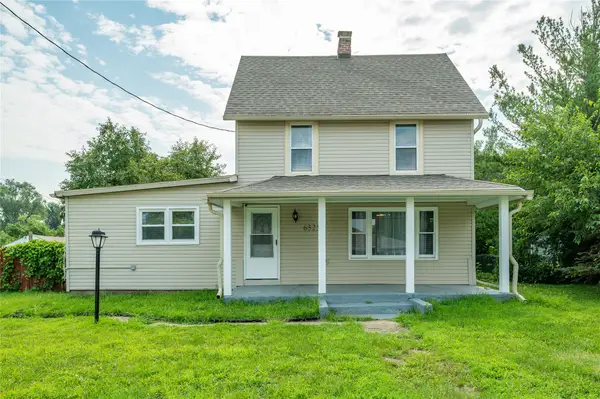 $264,900Active4 beds 2 baths1,160 sq. ft.
6325 NW 56th Street, Johnston, IA 50131
MLS# 745952Listed by: RE/MAX CONCEPTS - New
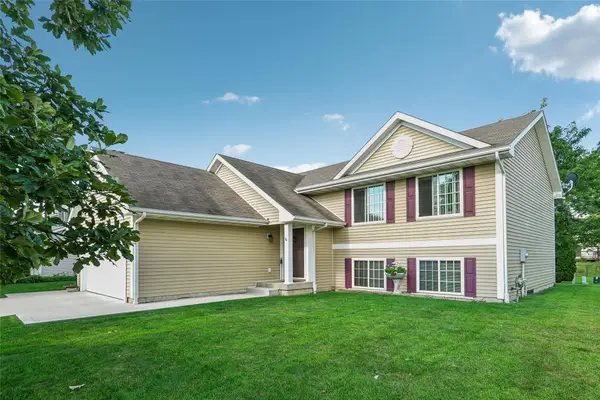 $320,000Active4 beds 2 baths1,046 sq. ft.
6108 NW 49th Street, Johnston, IA 50131
MLS# 745915Listed by: RE/MAX CONCEPTS 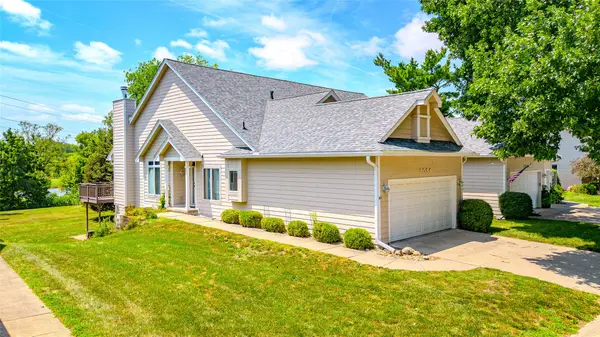 $285,000Pending3 beds 3 baths1,201 sq. ft.
6084 Terrace Drive, Johnston, IA 50131
MLS# 745916Listed by: KELLER WILLIAMS REALTY GDM- New
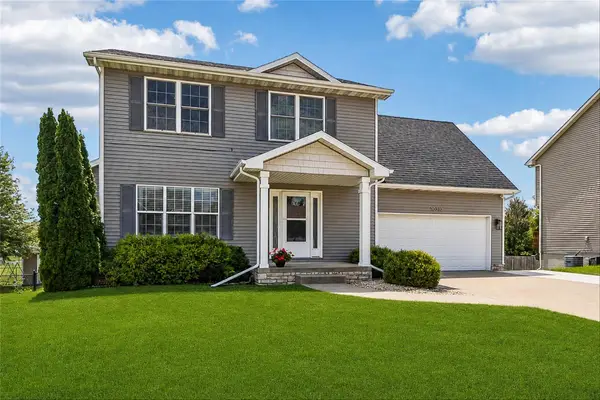 $350,000Active4 beds 4 baths1,410 sq. ft.
10310 Stonecrest Drive, Johnston, IA 50131
MLS# 745934Listed by: IOWA REALTY MILLS CROSSING - New
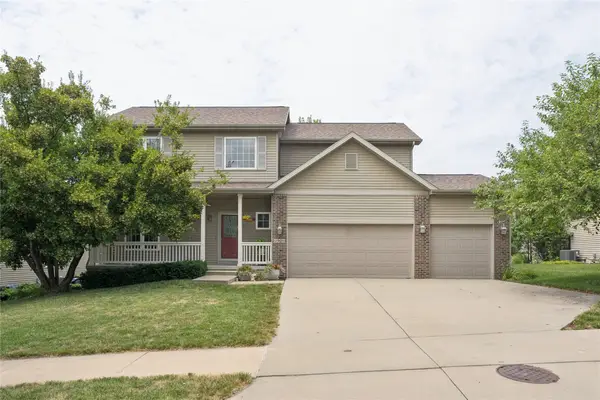 $405,000Active4 beds 3 baths1,959 sq. ft.
6906 Lewis Carroll Court, Johnston, IA 50131
MLS# 745765Listed by: KELLER WILLIAMS REALTY GDM


Protect your home and budget from life's surprises with an Assurant Home Warranty, backed by a partner that supports you through every step of homeownership. Explore Plans.
©2026 Century 21 Real Estate LLC. All rights reserved. CENTURY 21®, the CENTURY 21 Logo and C21® are service marks owned by Century 21 Real Estate LLC. Century 21 Real Estate LLC fully supports the principles of the Fair Housing Act and the Equal Opportunity Act. Each office is independently owned and operated. Listing information is deemed reliable but not guaranteed accurate.