
5380 Carter Court, Johnston, IA 50131
Local realty services provided by:CENTURY 21 Signature Real Estate
5380 Carter Court,Johnston, IA 50131
$584,900
- 6 Beds
- 4 Baths
- 2,402 sq. ft.
- Single family
- Pending
Listed by: marc lee, al tramontina
Office: re/max precision
MLS#:748411
Source:IA_DMAAR
Price summary
- Price:$584,900
- Price per sq. ft.:$243.51
- Monthly HOA dues:$25
About this home
Welcome Home! Spacious Custom built Two Story in Johnston features over 3,300 square feet of finished living space with elevated finishes, wooded views, and an open concept layout. Inviting family room with luxury flooring, stone fireplace, and custom built-ins. Stunning kitchen with quartz countertops, high end stainless steel appliances, custom cabinetry, walk-in pantry, island/breakfast bar, and spacious dining area opens to covered deck and steps to patio and backyard. Great office, powder room, & mudroom complete the main level. Upstairs the Primary Bedroom Suite with tray ceiling, two walk-in closets, and primary bath with large tile shower and two sinks. Three additional bedrooms, full bath with two sinks, and convenient laundry room with soaking sink. The finished walkout lower level provides exceptional additional living space with another family room space, two additional bedrooms, another full bath, and a second laundry area. Walkout to covered patio and backyard. Oversized 3 car attached garage, irrigation, and passive radon system. Quality craftsmanship throughout, solid doors, custom trim work, oversized windows, luxury flooring, and abundant natural light. Enjoy peaceful wooded surroundings from the covered deck, patio, and firepit area while being conveniently located near parks, trails, schools, and Johnston amenities.
All information obtained from seller and public record....
Contact an agent
Home facts
- Year built:2025
- Listing ID #:748411
- Added:50 day(s) ago
- Updated:October 22, 2026 at 08:31 AM
Rooms and interior
- Bedrooms:6
- Total bathrooms:4
- Full bathrooms:2
- Half bathrooms:1
- Flooring:Carpet, Tile
- Dining Description:Dining Area
- Kitchen Description:Built-In Oven, Cooktop, Dishwasher, Microwave, Refrigerator
- Basement:Yes
- Basement Description:Finished, Walk Out Access
- Living area:2,402 sq. ft.
Heating and cooling
- Cooling:Central Air
- Heating:Forced Air, Gas, Natural Gas
- Central air:Yes
Structure and exterior
- Roof:Asphalt, Shingle
- Year built:2025
- Building area:2,402 sq. ft.
- Lot area:0.34 Acres
- Architectural Style:Two Story
- Construction Materials:Stone
- Exterior Features:Covered, Deck, Open, Patio
- Foundation Description:Poured
- Levels:2 Story
Utilities
- Water:Public
- Sewer:Public Sewer
Finances and disclosures
- Price:$584,900
- Price per sq. ft.:$243.51
- Tax amount:$9,659
Features and amenities
- Appliances:Built-In Oven, Cooktop, Dishwasher, Microwave, Refrigerator
- Laundry features:Upper Level
- Amenities:Smoke Detectors
Parking
- Parking description:Attached, Garage, Three Car Garage
- Garage:Yes
- Garage spaces:3
New listings near 5380 Carter Court
- New
 $150,000Active1 beds 1 baths432 sq. ft.
5265 NW 57th Avenue, Johnston, IA 50131
MLS# 750124Listed by: KELLER WILLIAMS REALTY GDM - Open Sun, 11am to 1pmNew
 $439,999Active3 beds 3 baths1,800 sq. ft.
10435 Stonecrest Drive, Johnston, IA 50131
MLS# 751649Listed by: RE/MAX PRECISION - New
 $299,000Active2 beds 2 baths1,300 sq. ft.
5912 Century Way E, Johnston, IA 50131
MLS# 751655Listed by: RE/MAX CONCEPTS - New
 $2,599,000Active5 beds 7 baths5,105 sq. ft.
11888 Meadow Springs Drive, Johnston, IA 50131
MLS# 751634Listed by: LPT REALTY, LLC - New
 $329,900Active4 beds 3 baths1,493 sq. ft.
5436 NW 92nd Street, Johnston, IA 50131
MLS# 751611Listed by: RE/MAX CONCEPTS - New
 $260,000Active2 beds 2 baths1,494 sq. ft.
9504 Fir Lane, Johnston, IA 50131
MLS# 751578Listed by: RE/MAX PRECISION - New
 $392,500Active4 beds 3 baths1,668 sq. ft.
5525 Prairie Parkway, Johnston, IA 50131
MLS# 751509Listed by: RE/MAX CONCEPTS - New
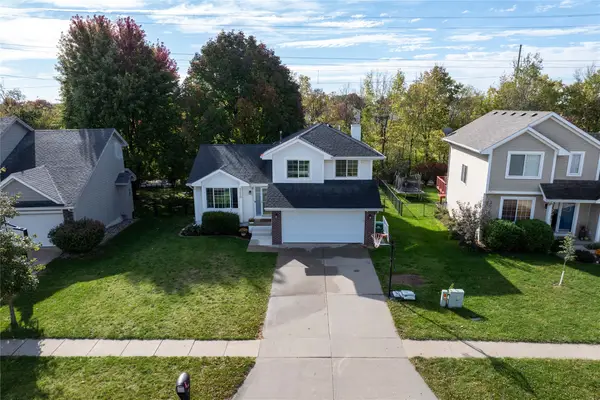 $349,900Active4 beds 3 baths1,511 sq. ft.
9220 Timberwood Drive, Johnston, IA 50131
MLS# 751436Listed by: RUDE REALTY - New
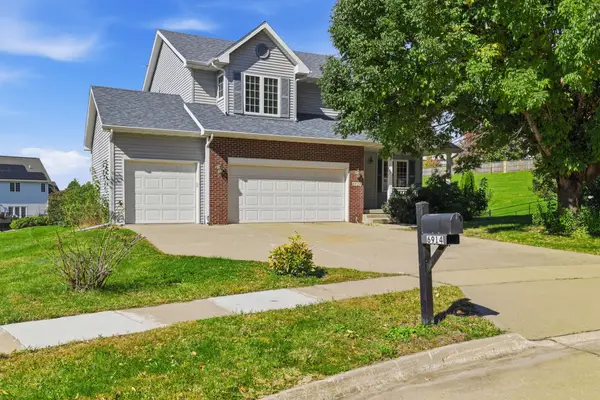 $420,000Active4 beds 4 baths2,345 sq. ft.
6914 Aubrey Court, Johnston, IA 50131
MLS# 751368Listed by: IOWA REALTY MILLS CROSSING - Open Sun, 1 to 3pmNew
 $285,000Active3 beds 3 baths1,494 sq. ft.
6126 Pinewood Court, Johnston, IA 50131
MLS# 751331Listed by: RE/MAX CONCEPTS


Protect your home and budget from life's surprises with an Assurant Home Warranty, backed by a partner that supports you through every step of homeownership. Explore Plans.
©2026 Century 21 Real Estate LLC. All rights reserved. CENTURY 21®, the CENTURY 21 Logo and C21® are service marks owned by Century 21 Real Estate LLC. Century 21 Real Estate LLC fully supports the principles of the Fair Housing Act and the Equal Opportunity Act. Each office is independently owned and operated. Listing information is deemed reliable but not guaranteed accurate.