
5610 NW 52nd Street, Johnston, IA 50131
Local realty services provided by:CENTURY 21 Signature Real Estate
5610 NW 52nd Street,Johnston, IA 50131
$345,000
- 4 Beds
- 3 Baths
- 1,196 sq. ft.
- Single family
- Active
Listed by: danny west
Office: re/max concepts
MLS#:749067
Source:IA_DMAAR
Price summary
- Price:$345,000
- Price per sq. ft.:$288.46
About this home
Set on a beautiful lot in Johnston where it is quiet and nobody behind you, this 4 bed, 3 full bath home blends thoughtful updates with everyday function. Wood-look LVP flows throughout the open main level with gas fireplace, leading into a refreshed kitchen featuring quartz countertops, a tile backsplash, and cabinetry extended to the ceiling for added storage and a custom finished look. Softly rounded bullnose drywall corners carry through the home, another detail that speaks to quality of this home. Main floor laundry with quartz counters keeps daily routines simple, while additional hookups in the mechanical room for anyone wanting a second set downstairs. The finished lower level adds valuable living space with soft carpet, a striking tray ceiling, plus a bedroom and full bath ideal for guests or a home office. A 2 car attached garage and full insulation, including above the garage, round out the interior. Outdoors is where this property truly shines. A 6 foot vinyl privacy fence encloses the backyard, creating a private retreat anchored by the pool set on a concrete slab. Entertain on the 12x20 patio or the spacious painted deck, with a retractable awning providing shade on warm afternoons. The anchored storage shed includes an interior loft for extra storage, and both the pool and shed were permitted and approved through the City of Johnston. Stone accents and rock landscaping complete the polished curb appeal....
Contact an agent
Home facts
- Year built:2002
- Listing ID #:749067
- Added:1 day(s) ago
- Updated:September 10, 2026 at 10:46 PM
Rooms and interior
- Bedrooms:4
- Total bathrooms:3
- Full bathrooms:3
- Flooring:Carpet, Tile
- Kitchen Description:Dishwasher, Microwave, Refrigerator, Stove
- Basement:Yes
- Basement Description:Finished
- Living area:1,196 sq. ft.
Heating and cooling
- Cooling:Central Air
- Heating:Forced Air, Gas, Natural Gas
- Central air:Yes
Structure and exterior
- Roof:Asphalt, Shingle
- Year built:2002
- Building area:1,196 sq. ft.
- Lot area:0.23 Acres
- Lot Features:Rectangular Lot
- Architectural Style:Ranch
- Construction Materials:Vinyl Siding
- Exterior Features:Deck
- Foundation Description:Poured
Utilities
- Water:Public
- Sewer:Public Sewer
Finances and disclosures
- Price:$345,000
- Price per sq. ft.:$288.46
- Tax amount:$4,678
Features and amenities
- Appliances:Dishwasher, Dryer, Microwave, Refrigerator, Stove, Washer
- Laundry features:Dryer, Main Level, Washer
- Amenities:Smoke Detectors, Storage, Window Treatments
- Pool features:Above Ground
Parking
- Parking description:Attached, Garage, Two Car Garage
- Garage:Yes
- Garage spaces:2
New listings near 5610 NW 52nd Street
- New
 $509,900Active4 beds 3 baths1,537 sq. ft.
9639 Watermeadow Circle, Johnston, IA 50131
MLS# 748910Listed by: RE/MAX PRECISION - New
 $585,000Active5 beds 5 baths2,876 sq. ft.
9600 Twin Eagles Drive, Johnston, IA 50131
MLS# 748974Listed by: LPT REALTY, LLC - New
 $214,900Active0.59 Acres
12088 Meadow Springs Drive, Johnston, IA 50131
MLS# 748632Listed by: LANDMARK BROKERAGE, INC. - New
 $554,900Active5 beds 3 baths1,896 sq. ft.
7416 Longboat Drive, Johnston, IA 50131
MLS# 748969Listed by: RE/MAX CONCEPTS - New
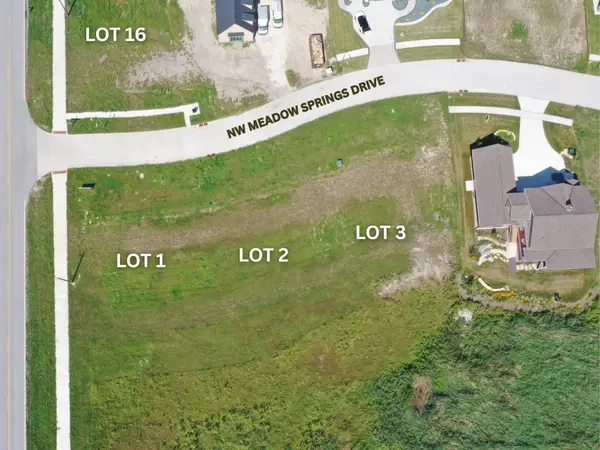 $224,900Active0.55 Acres
12056 Meadow Springs Drive, Johnston, IA 59131
MLS# 748645Listed by: LANDMARK BROKERAGE, INC. - New
 $239,900Active0.63 Acres
12024 Meadow Springs Drive, Johnston, IA 50131
MLS# 748648Listed by: LANDMARK BROKERAGE, INC. - New
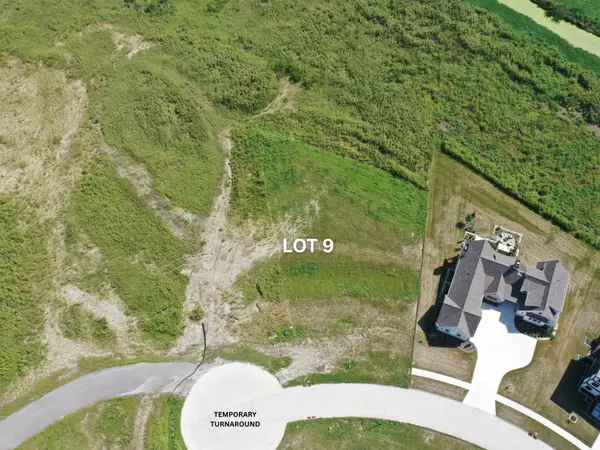 $279,900Active1.76 Acres
11840 Meadow Springs Drive, Johnston, IA 50131
MLS# 748652Listed by: LANDMARK BROKERAGE, INC. - New
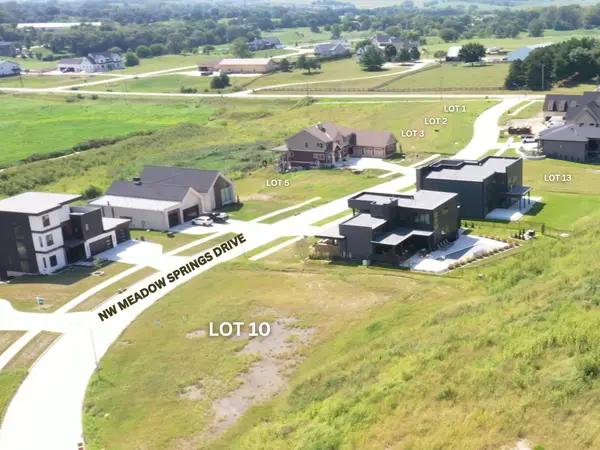 $159,900Active0.31 Acres
11865 Meadow Springs Drive, Johnston, IA 50131
MLS# 748655Listed by: LANDMARK BROKERAGE, INC. - New
 $169,900Active0.31 Acres
11989 Meadow Springs Drive, Johnston, IA 50131
MLS# 748656Listed by: LANDMARK BROKERAGE, INC.


Protect your home and budget from life's surprises with an Assurant Home Warranty, backed by a partner that supports you through every step of homeownership. Explore Plans.
©2026 Century 21 Real Estate LLC. All rights reserved. CENTURY 21®, the CENTURY 21 Logo and C21® are service marks owned by Century 21 Real Estate LLC. Century 21 Real Estate LLC fully supports the principles of the Fair Housing Act and the Equal Opportunity Act. Each office is independently owned and operated. Listing information is deemed reliable but not guaranteed accurate.