
6300 N Winwood Drive, Johnston, IA 50131
Local realty services provided by:CENTURY 21 Signature Real Estate
6300 N Winwood Drive,Johnston, IA 50131
$484,900
- 4 Beds
- 3 Baths
- 2,560 sq. ft.
- Single family
- Active
Listed by: dustin kupka, rachel wallace
Office: re/max precision
MLS#:747865
Source:IA_DMAAR
Price summary
- Price:$484,900
- Price per sq. ft.:$189.41
About this home
Perfectly situated off Pioneer Parkway's famously stunning tree canopy & across from Terra Park's idyllic picnic spots & stocked fishing pond is 6300 N. Winwood Dr. This 2-story home has 4 generous-sized bedrooms & 2.5 baths, plus a fully-fenced yard w/ irrigation system. The main floor is designed for effortless living & entertaining & includes 2 living areas, dining room, convenient laundry room, & half bath. The primary living room serves as a perfect gathering spot, flooded w/ natural light & highlighted w/ built-ins & an inviting fireplace. The updated kitchen features top-of-the-line Bosch appliances, new cabinetry, beautiful hardwood floors, & an island that seats 5 - allowing everyone to gather in the heart of the home. Upstairs, you'll find 4 generous bedrooms & 2 full bathrooms, inc. a primary suite w/ a fantastic walk-through closet. The lower level offers ample storage & finished space ready for your personal touch. Mechanical updates provide peace of mind & include a new furnace in 2025, & a new roof and tankless water heater in 2021. Beyond its charm, this home stands apart w/ eco-friendly & money-saving features. It boasts a 3-car garage, complete w/ dedicated outlet for EV charging & plenty of room for storage. Best of all, the paid-off solar panels provide nearly $150 in monthly savings. This is a rare financial perk you'll have in owning this home! Come experience the immaculate care & unbeatable location for yourself - schedule your private showing today!...
Contact an agent
Home facts
- Year built:1989
- Listing ID #:747865
- Added:58 day(s) ago
- Updated:October 22, 2026 at 09:52 PM
Rooms and interior
- Bedrooms:4
- Total bathrooms:3
- Full bathrooms:2
- Half bathrooms:1
- Kitchen Description:Built-In Oven, Cooktop, Dishwasher, Microwave, Refrigerator
- Basement:Yes
- Basement Description:Partially Finished
- Living area:2,560 sq. ft.
Heating and cooling
- Cooling:Central Air
- Heating:Forced Air, Gas, Natural Gas
- Central air:Yes
Structure and exterior
- Roof:Asphalt, Shingle
- Year built:1989
- Building area:2,560 sq. ft.
- Lot area:0.27 Acres
- Architectural Style:Two Story
- Exterior Features:Deck
- Foundation Description:Poured
- Levels:2 Story
Utilities
- Water:Public
- Sewer:Public Sewer
Finances and disclosures
- Price:$484,900
- Price per sq. ft.:$189.41
- Tax amount:$7,354
Features and amenities
- Appliances:Built-In Oven, Cooktop, Dishwasher, Dryer, Microwave, Refrigerator, Washer
- Laundry features:Dryer, Washer
Parking
- Parking description:Attached, Garage, Three Car Garage
- Garage:Yes
- Garage spaces:3
New listings near 6300 N Winwood Drive
- Open Sun, 1 to 3pmNew
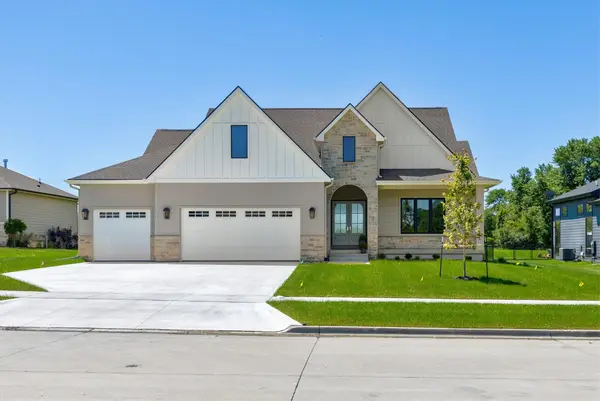 $899,900Active4 beds 3 baths1,913 sq. ft.
10622 NW 80th Avenue, Johnston, IA 50131
MLS# 751714Listed by: THE AGENCY DES MOINES - New
 $150,000Active1 beds 1 baths432 sq. ft.
5265 NW 57th Avenue, Johnston, IA 50131
MLS# 750124Listed by: KELLER WILLIAMS REALTY GDM - Open Sun, 11am to 1pmNew
 $439,999Active3 beds 3 baths1,800 sq. ft.
10435 Stonecrest Drive, Johnston, IA 50131
MLS# 751649Listed by: RE/MAX PRECISION - New
 $299,000Active2 beds 2 baths1,300 sq. ft.
5912 Century Way E, Johnston, IA 50131
MLS# 751655Listed by: RE/MAX CONCEPTS - New
 $2,599,000Active5 beds 7 baths5,105 sq. ft.
11888 Meadow Springs Drive, Johnston, IA 50131
MLS# 751634Listed by: LPT REALTY, LLC - New
 $329,900Active4 beds 3 baths1,493 sq. ft.
5436 NW 92nd Street, Johnston, IA 50131
MLS# 751611Listed by: RE/MAX CONCEPTS - New
 $260,000Active2 beds 2 baths1,494 sq. ft.
9504 Fir Lane, Johnston, IA 50131
MLS# 751578Listed by: RE/MAX PRECISION - New
 $392,500Active4 beds 3 baths1,668 sq. ft.
5525 Prairie Parkway, Johnston, IA 50131
MLS# 751509Listed by: RE/MAX CONCEPTS - New
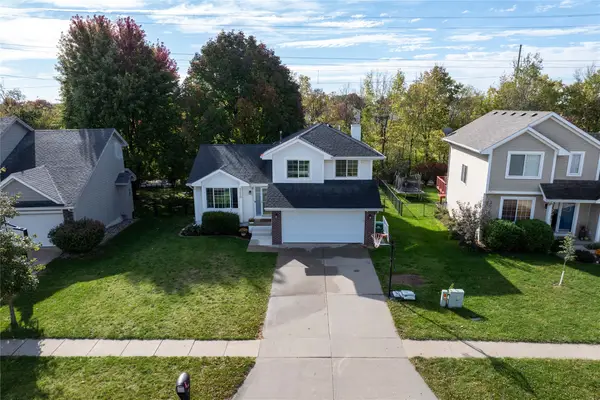 $349,900Active4 beds 3 baths1,511 sq. ft.
9220 Timberwood Drive, Johnston, IA 50131
MLS# 751436Listed by: RUDE REALTY - New
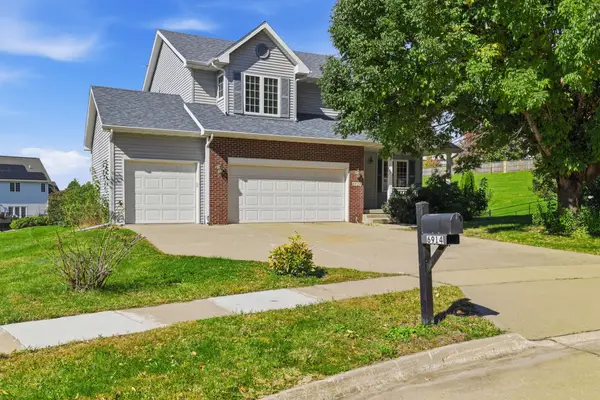 $420,000Active4 beds 4 baths2,345 sq. ft.
6914 Aubrey Court, Johnston, IA 50131
MLS# 751368Listed by: IOWA REALTY MILLS CROSSING


Protect your home and budget from life's surprises with an Assurant Home Warranty, backed by a partner that supports you through every step of homeownership. Explore Plans.
©2026 Century 21 Real Estate LLC. All rights reserved. CENTURY 21®, the CENTURY 21 Logo and C21® are service marks owned by Century 21 Real Estate LLC. Century 21 Real Estate LLC fully supports the principles of the Fair Housing Act and the Equal Opportunity Act. Each office is independently owned and operated. Listing information is deemed reliable but not guaranteed accurate.