7173 Espanade Street, Johnston, IA 50131
Local realty services provided by:CENTURY 21 Signature Real Estate
7173 Espanade Street,Johnston, IA 50131
$265,000
- 2 Beds
- 2 Baths
- 1,280 sq. ft.
- Single family
- Active
Listed by: lisa vance, kyle clarkson
Office: lpt realty, llc.
MLS#:750306
Source:IA_DMAAR
Price summary
- Price:$265,000
- Price per sq. ft.:$207.03
- Monthly HOA dues:$190
About this home
SPACE, STYLE & A PEACEFUL SETTING! This beautifully refreshed 2-bedroom, 2-bath end-unit townhome offers so much more than you?d expect. Tucked into an established neighborhood filled with mature trees, this home combines comfortable everyday living with incredible bonus space.
Step inside to fresh paint, new carpet, and LVP flooring throughout the main living and dining areas. The bright, open-concept layout is perfect for relaxing or entertaining, with a cozy fireplace creating a warm focal point. The kitchen features stainless steel appliances and flows easily into the living and dining spaces.
Need room to spread out? You?ll love the approximately 700 flex room?ideal for a home office, craft or hobby room, additional sitting area, or a combination of uses. The finished basement provides even more space to enjoy, complete with a wet bar for entertaining and plenty of storage to stay organized.
Outside, settle into the tranquil porch setting, surrounded by mature trees and the sounds of visiting birds?the perfect spot for morning coffee or unwinding at the end of the day. Add in the convenience of a 2-car garage and desirable end-unit location, and this townhome delivers a fantastic combination of space, versatility, and peaceful surroundings. Come see all the possibilities this home has to offer!...
Contact an agent
Home facts
- Year built:2000
- Listing ID #:750306
- Added:1 day(s) ago
- Updated:October 01, 2026 at 03:44 PM
Rooms and interior
- Bedrooms:2
- Total bathrooms:2
- Full bathrooms:1
- Flooring:Carpet, Laminate
- Dining Description:Dining Area
- Kitchen Description:Dishwasher, Refrigerator, Stove
- Basement:Yes
- Basement Description:Partially Finished
- Living area:1,280 sq. ft.
Heating and cooling
- Cooling:Central Air
- Heating:Forced Air, Gas, Natural Gas
- Central air:Yes
Structure and exterior
- Roof:Asphalt, Shingle
- Year built:2000
- Building area:1,280 sq. ft.
- Lot area:0.07 Acres
- Architectural Style:Ranch, Traditional
- Construction Materials:Vinyl Siding
- Exterior Features:Deck, Open, Patio, Sprinkler Irrigation
- Foundation Description:Poured
Utilities
- Water:Public
- Sewer:Public Sewer
Finances and disclosures
- Price:$265,000
- Price per sq. ft.:$207.03
- Tax amount:$3,827
Features and amenities
- Appliances:Dishwasher, Dryer, Refrigerator, Stove, Washer
- Laundry features:Dryer, Main Level, Washer
- Amenities:Security System, Smoke Detectors, Wet Bar, Window Treatments
Parking
- Parking description:Attached, Garage, Two Car Garage
- Garage:Yes
- Garage spaces:2
New listings near 7173 Espanade Street
- New
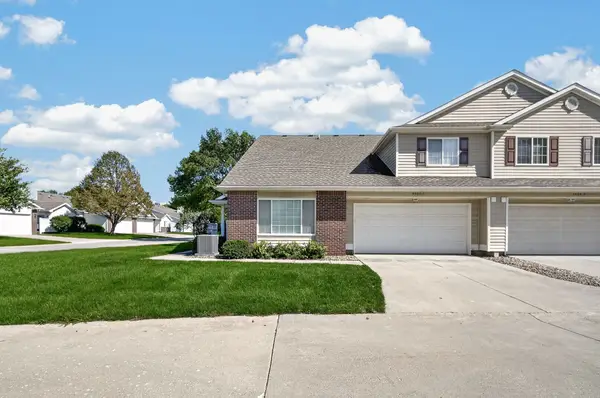 $209,900Active2 beds 3 baths1,407 sq. ft.
5404 Longview Court #3, Johnston, IA 50131
MLS# 750281Listed by: RE/MAX PRECISION - New
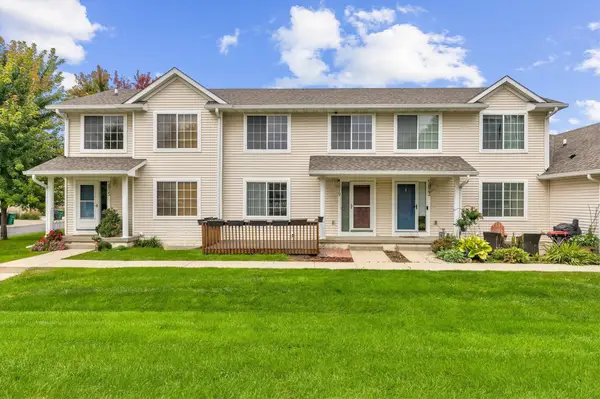 $240,000Active2 beds 3 baths1,276 sq. ft.
5819 S Glenstone Court, Johnston, IA 50131
MLS# 750195Listed by: REALTY ONE GROUP IMPACT - Open Sun, 1 to 2:30pmNew
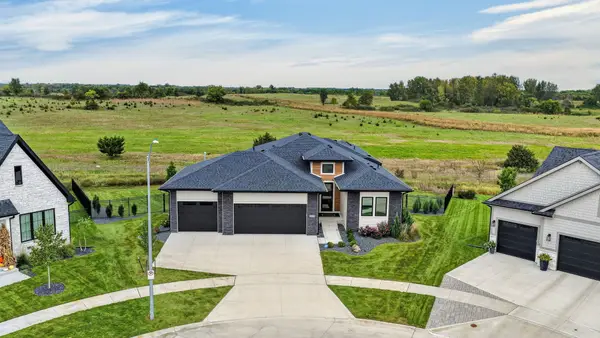 $804,800Active5 beds 3 baths2,189 sq. ft.
8240 Mahon Court, Johnston, IA 50131
MLS# 750063Listed by: RE/MAX CONCEPTS 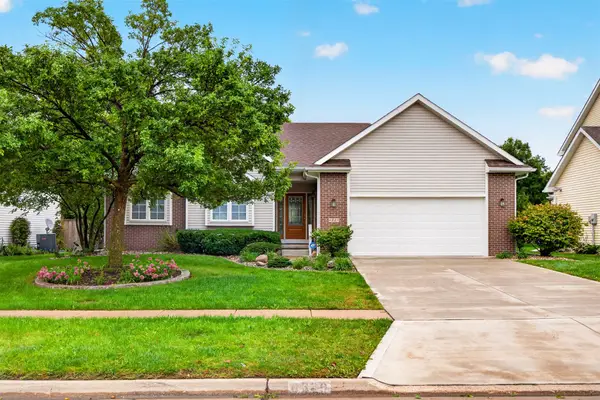
 $375,000Pending3 beds 3 baths1,583 sq. ft.
6329 NW 97th Street, Johnston, IA 50131
MLS# 749878Listed by: CENTURY 21 SIGNATURE- Open Sun, 11am to 1pmNew
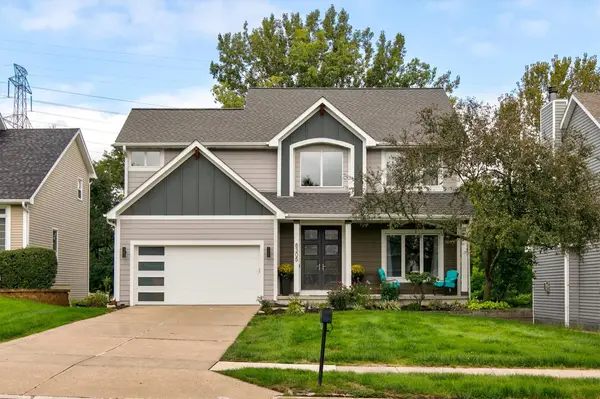 $435,000Active4 beds 3 baths1,928 sq. ft.
8305 Talbot Place, Johnston, IA 50131
MLS# 749735Listed by: RE/MAX CONCEPTS - New
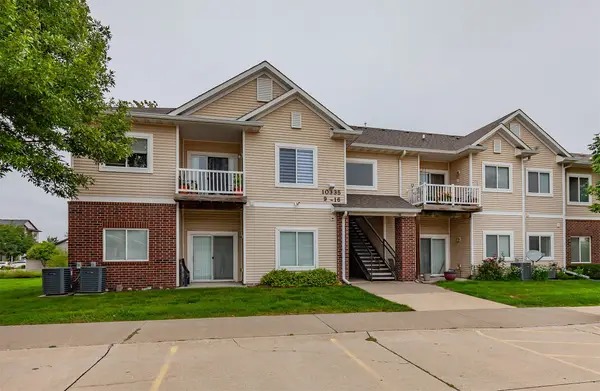 $155,000Active3 beds 2 baths1,203 sq. ft.
10335 Norfolk Drive #10, Johnston, IA 50131
MLS# 749698Listed by: RE/MAX CONCEPTS - New
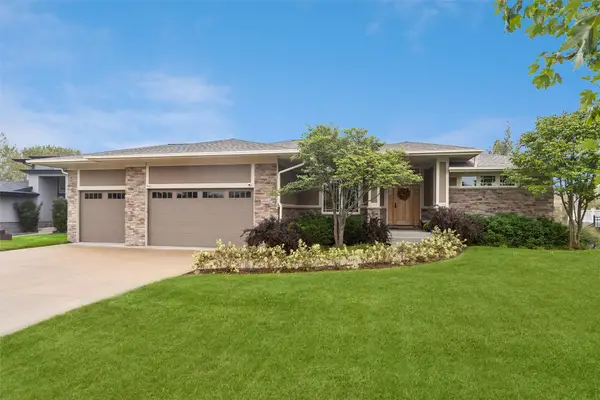 $950,000Active4 beds 5 baths2,322 sq. ft.
8916 NW 73rd Place, Johnston, IA 50131
MLS# 749677Listed by: IOWA REALTY MILLS CROSSING - Open Sun, 3 to 5pm
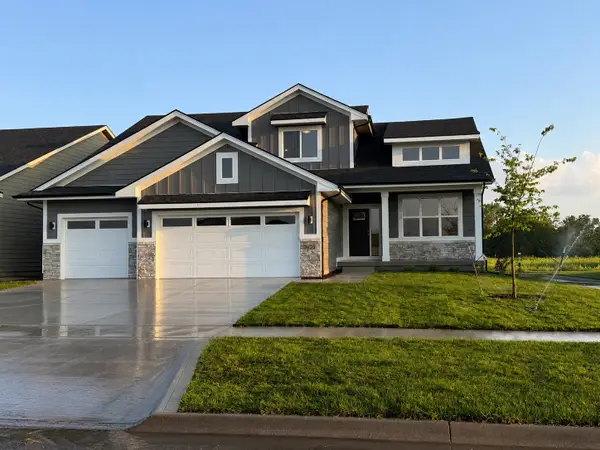 $599,900Active4 beds 3 baths2,683 sq. ft.
9428 NW 82nd Avenue, Johnston, IA 50131
MLS# 749510Listed by: RE/MAX PRECISION 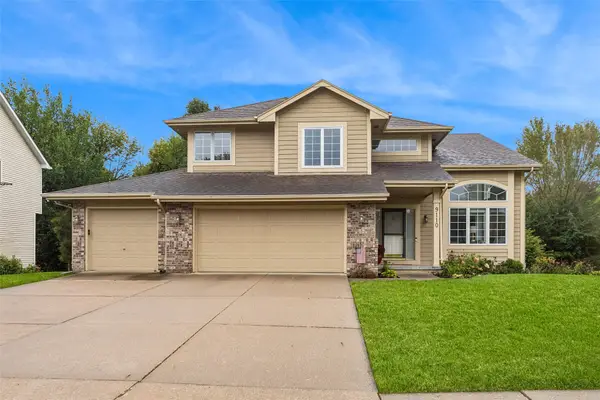 $475,000Pending3 beds 4 baths1,979 sq. ft.
9110 Timberwood Drive, Johnston, IA 50131
MLS# 749470Listed by: LPT REALTY, LLC


Protect your home and budget from life's surprises with an Assurant Home Warranty, backed by a partner that supports you through every step of homeownership. Explore Plans.
©2026 Century 21 Real Estate LLC. All rights reserved. CENTURY 21®, the CENTURY 21 Logo and C21® are service marks owned by Century 21 Real Estate LLC. Century 21 Real Estate LLC fully supports the principles of the Fair Housing Act and the Equal Opportunity Act. Each office is independently owned and operated. Listing information is deemed reliable but not guaranteed accurate.